
For more information regarding the value of a property, please contact us for a free consultation.
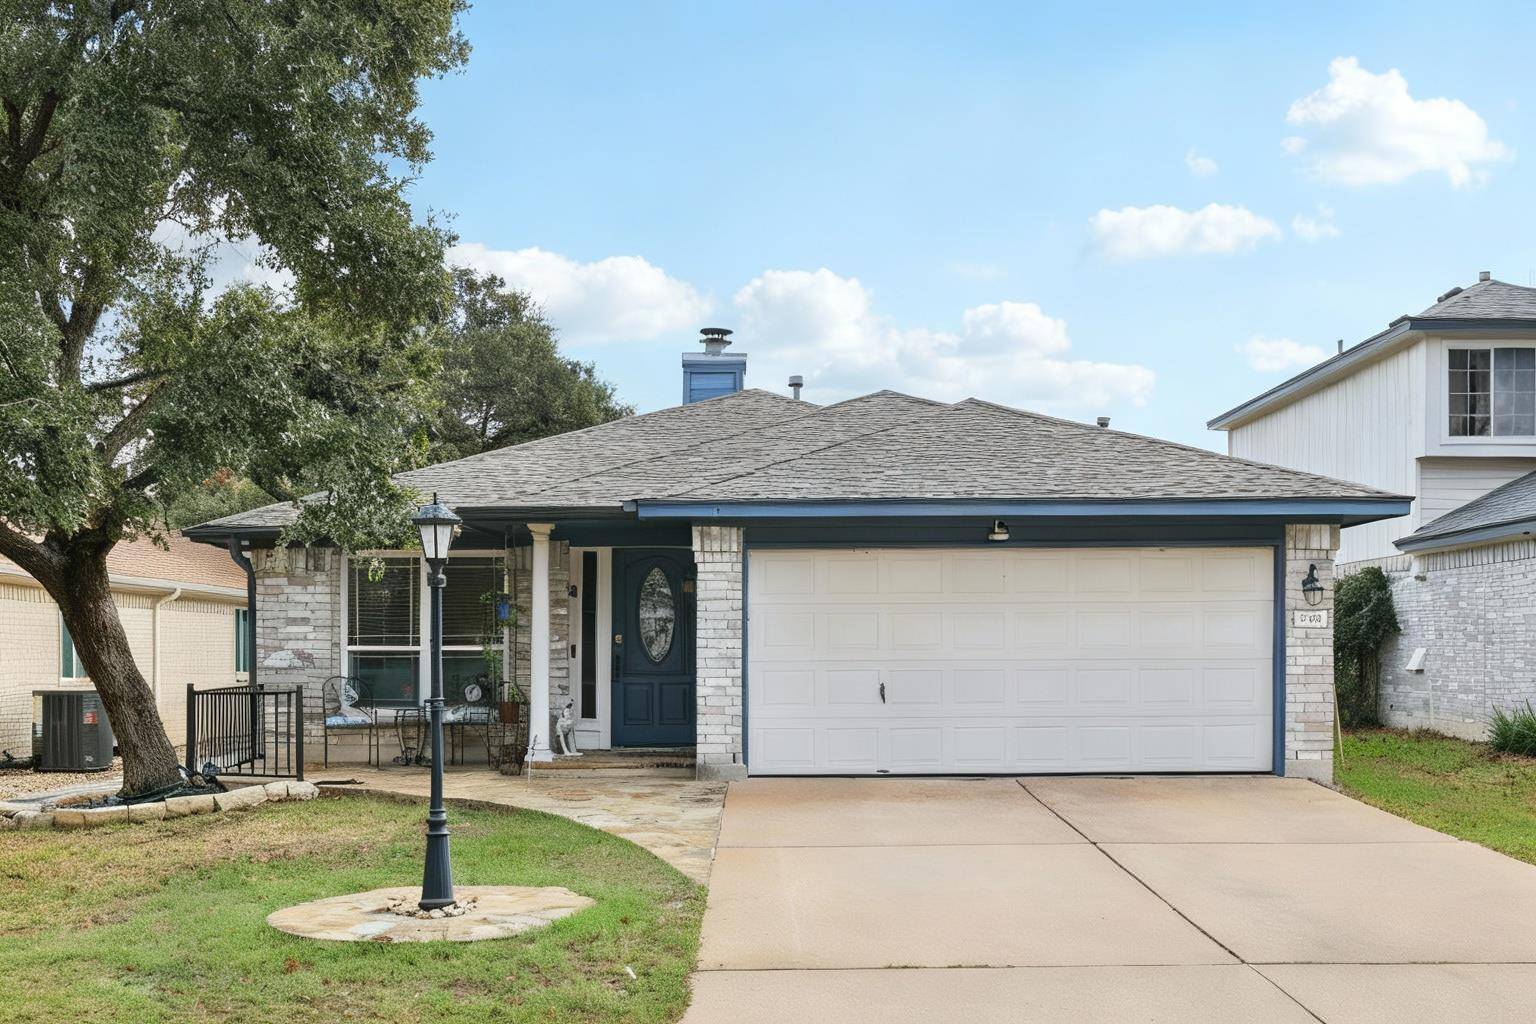
2614 Claudia DR Leander, TX 78641
Want to know what your home might be worth? Contact us for a FREE valuation!

Our team is ready to help you sell your home for the highest possible price ASAP
Key Details
Property Type Single Family Home
Sub Type Single Family Residence
Listing Status Sold
Purchase Type For Sale
Square Footage 1,466 sqft
Subdivision Block House Crk Ph C Sec 01
MLS Listing ID 3488707
Bedrooms 3
Full Baths 2
HOA Fees $10/qua
Year Built 1997
Annual Tax Amount $7,187
Tax Year 2025
Lot Size 5,013 Sqft
Property Sub-Type Single Family Residence
Property Description
Defined by superior craftsmanship and extensive updates, this single-story residence in the desirable Block House Creek community offers a level of finish rarely available at this price point. Ideally positioned within walking distance of the elementary school, this home combines established neighborhood charm with modern luxury. The curb appeal is immediate, featuring majestic mature trees, but the true value lies in the comprehensive structural updates. The homeowners have invested significantly in the property's infrastructure to ensure worry-free living, installing a recent roof (2023), a recent HVAC system (2023), and energy-efficient windows (2023/2024) throughout the entire home. Inside, the floor plan radiates a polished, upscale atmosphere, accented by plantation shutters, and fresh interior paint. The living space has been dramatically expanded with a brand new, permitted four-season sunroom (2025). Far superior to a standard screened porch, this robust ~250 sq. ft. addition floods the home with natural light and offers versatile square footage for a playroom or entertainment lounge. The sunroom is anchored by a custom flagstone patio that serves as its foundation and connects to matching flagstone walkways that meticulously wrap the entire perimeter of the home, creating a continuous, low-maintenance path around the property. The interior renovations are equally impressive. The kitchen serves as a culinary center with new granite countertops, a gas range, and refurbished cabinetry. The Primary Suite has been transformed into a spa-inspired retreat (2025), boasting custom vanities, designer gold hardware, and exquisite tile work in the glass-enclosed shower. Located just minutes from the 183A toll road and the Leander MetroRail, this home offers an easy commute while keeping you close to local favorites like Tumlinson Park, the Apache Pool, and the shopping and dining at 1890 Ranch.
Location
State TX
County Williamson
Area Cln
Interior
Heating Central
Cooling Central Air
Flooring Tile
Fireplaces Number 1
Fireplaces Type Family Room
Exterior
Exterior Feature None
Garage Spaces 2.0
Fence Privacy, Wood
Pool None
Community Features Curbs, Playground, Pool, Sidewalks, Trail(s)
Utilities Available Electricity Available, Natural Gas Available, Sewer Available, Water Available
Waterfront Description None
View Neighborhood
Roof Type Composition
Building
Lot Description Level, Public Maintained Road, Trees-Small (Under 20 Ft)
Foundation Slab
Sewer Public Sewer
Water Public
Structure Type Brick Veneer,Frame
New Construction No
Schools
Elementary Schools Block House
Middle Schools Leander Middle
High Schools Leander High
School District Leander Isd
Others
Acceptable Financing Cash, Conventional
Listing Terms Cash, Conventional
Special Listing Condition Standard
Read Less
Bought with Real Broker, LLC
NEARBY SCHOOLS & BUSINESSES
GET MORE INFORMATION