
For more information regarding the value of a property, please contact us for a free consultation.
1114 Peyton PL Cedar Park, TX 78613
Want to know what your home might be worth? Contact us for a FREE valuation!

Our team is ready to help you sell your home for the highest possible price ASAP
Key Details
Property Type Single Family Home
Sub Type Single Family Residence
Listing Status Sold
Purchase Type For Sale
Square Footage 1,632 sqft
Subdivision Forest Oaks Sec 3 Pud
MLS Listing ID 3413633
Bedrooms 3
Full Baths 2
Half Baths 1
HOA Fees $45/mo
Year Built 2004
Annual Tax Amount $7,507
Tax Year 2025
Lot Size 4,782 Sqft
Property Sub-Type Single Family Residence
Property Description
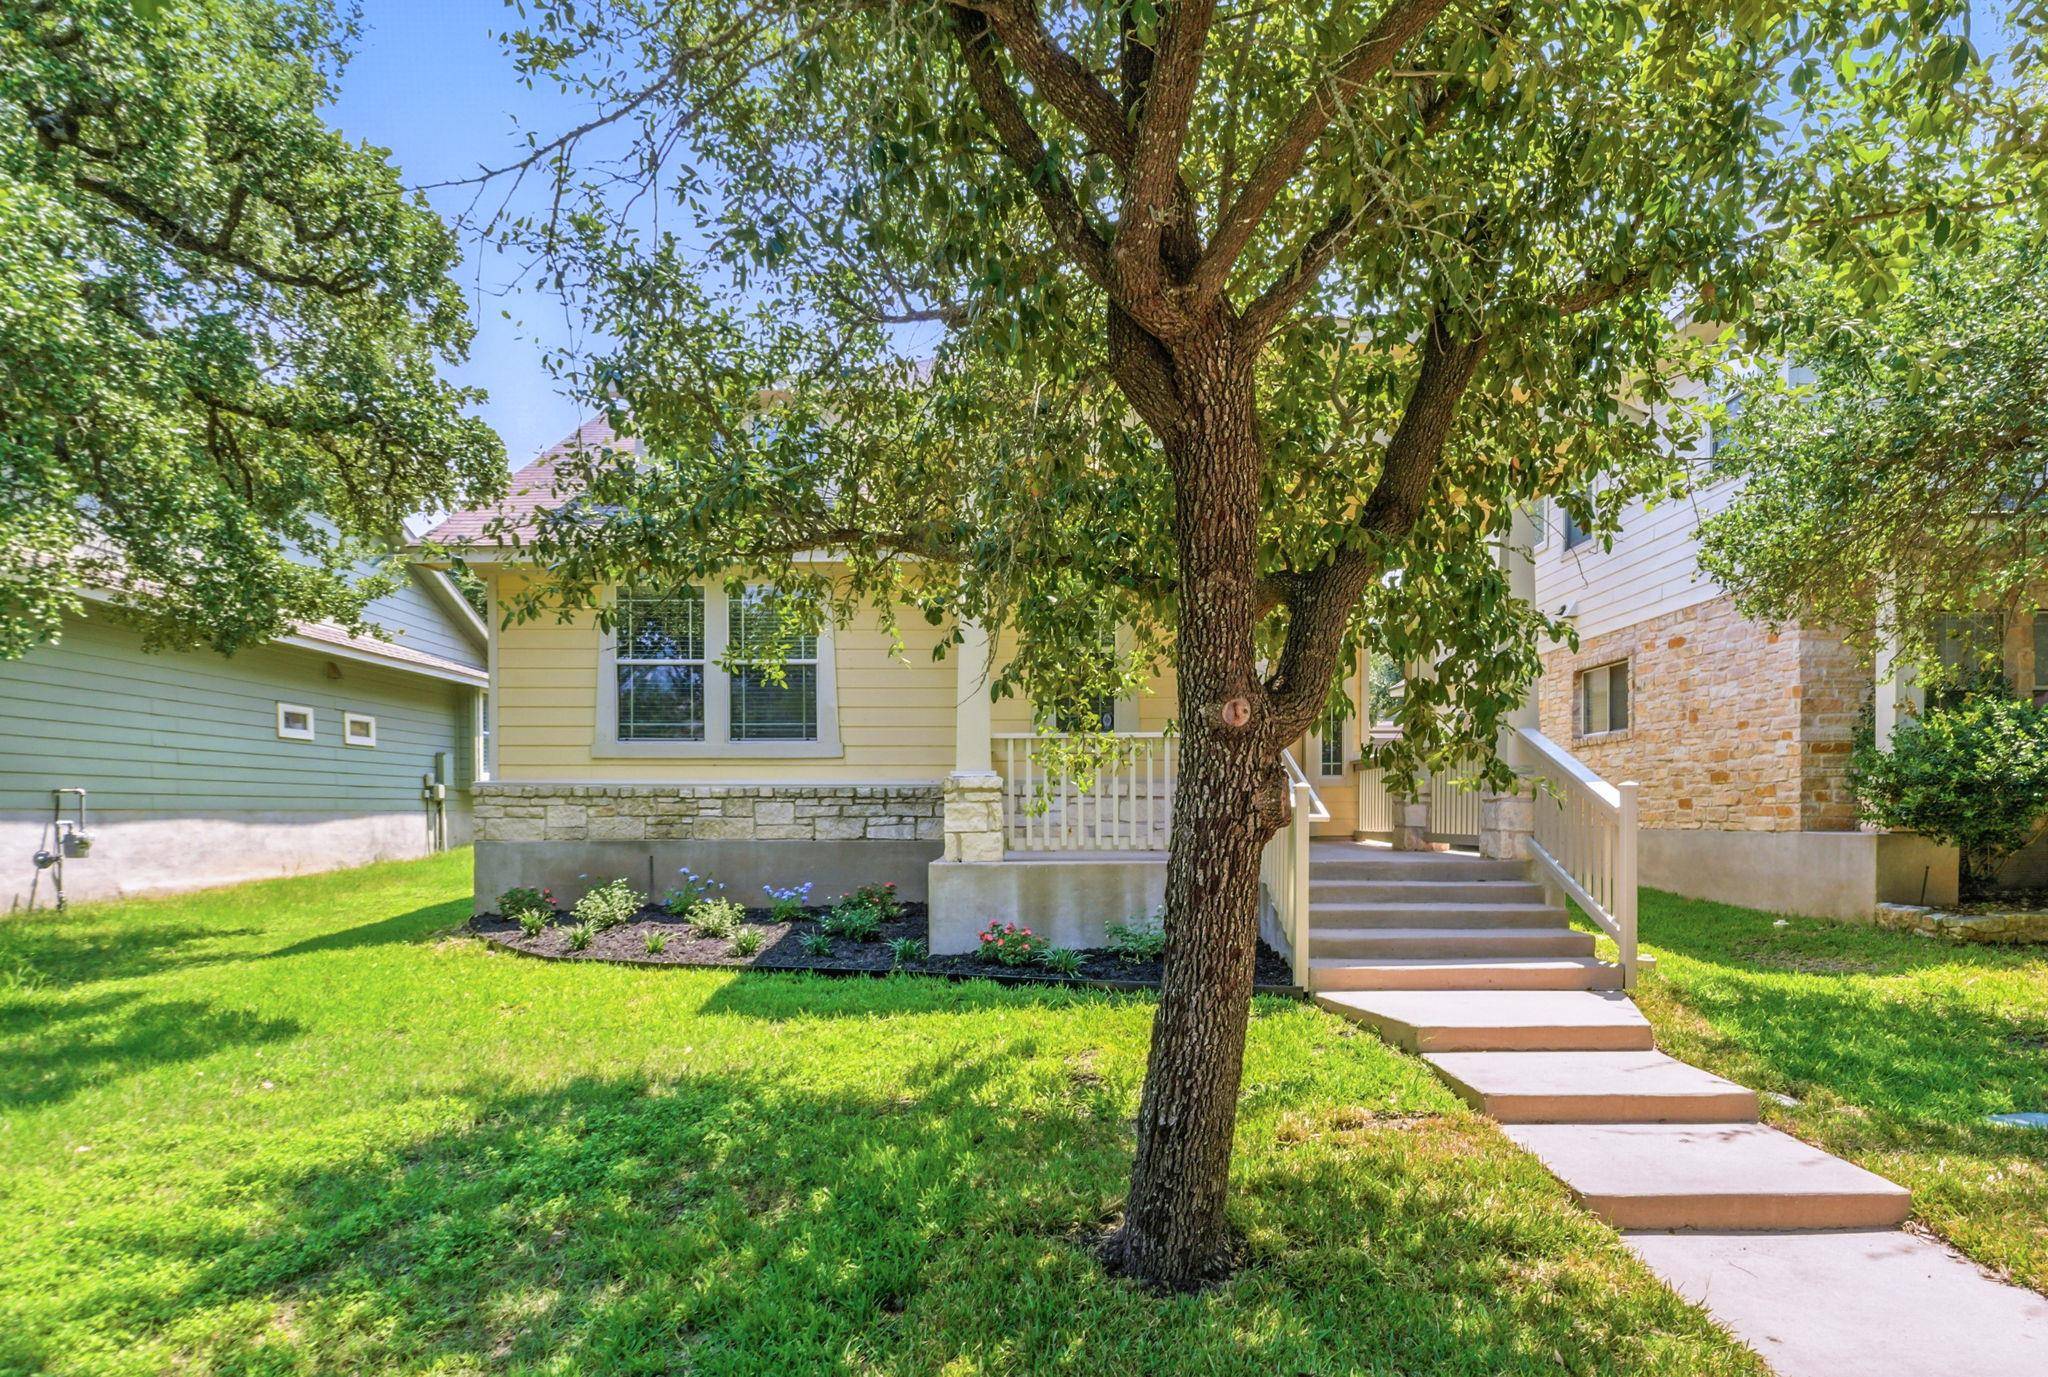
Located in Forest Oaks, 1114 Peyton Place offers a functional floor plan, solid condition, and major recent improvements in a well-established Cedar Park neighborhood.
This 3-bedroom, 2.5-bath home features 1,632 square feet and a newly installed Class 4 impact-resistant roof AND a brand new HVAC system, providing a major upgrade already completed for the next owner. The primary bedroom is conveniently located on the main level and includes a walk-in closet, garden tub, and separate walk-in shower.
The main living area features vaulted ceilings and connects directly to the kitchen and dining space, creating an open and practical layout for everyday living. Upstairs, two secondary bedrooms share a full bath, and a separate loft area offers flexible use as a home office, second living space, or play area. A half bath and dedicated laundry room on the main level add everyday convenience.
One of the standout features is the fully screened back porch, offering usable outdoor space year-round. The front porch adds curb appeal, and the backyard is low-maintenance and easy to manage.
Forest Oaks residents enjoy access to community pools, parks, walking trails, and a clubhouse, along with zoning to Leander ISD. The location provides quick access to 183A, as well as nearby shopping, dining, Costco, Target, Whole Foods, and Brushy Creek Trail.
Some photos include virtual staging to illustrate furniture placement.
Location
State TX
County Williamson
Area Cls
Interior
Heating Central, Natural Gas
Cooling Ceiling Fan(s), Central Air, Electric
Flooring Vinyl
Exterior
Exterior Feature Exterior Steps, Lighting
Garage Spaces 2.0
Fence Back Yard
Pool None
Community Features Clubhouse, Common Grounds, Pet Amenities, Picnic Area, Playground, Pool, Sidewalks, Street Lights, Underground Utilities, Trail(s)
Utilities Available Cable Available, Electricity Available, High Speed Internet, Natural Gas Available, Phone Available, Sewer Available, Underground Utilities, Water Available
Waterfront Description None
View None
Roof Type Asphalt
Building
Lot Description Alley, Back Yard, Curbs, Front Yard
Foundation Slab
Sewer Public Sewer
Water Public
Structure Type See Remarks
New Construction No
Schools
Elementary Schools Charlotte Cox
Middle Schools Artie L Henry
High Schools Vista Ridge
School District Leander Isd
Others
Acceptable Financing Cash, Conventional, FHA
Listing Terms Cash, Conventional, FHA
Special Listing Condition See Remarks
Read Less
Bought with The Kiefer Group
NEARBY SCHOOLS & BUSINESSES
GET MORE INFORMATION