
For more information regarding the value of a property, please contact us for a free consultation.
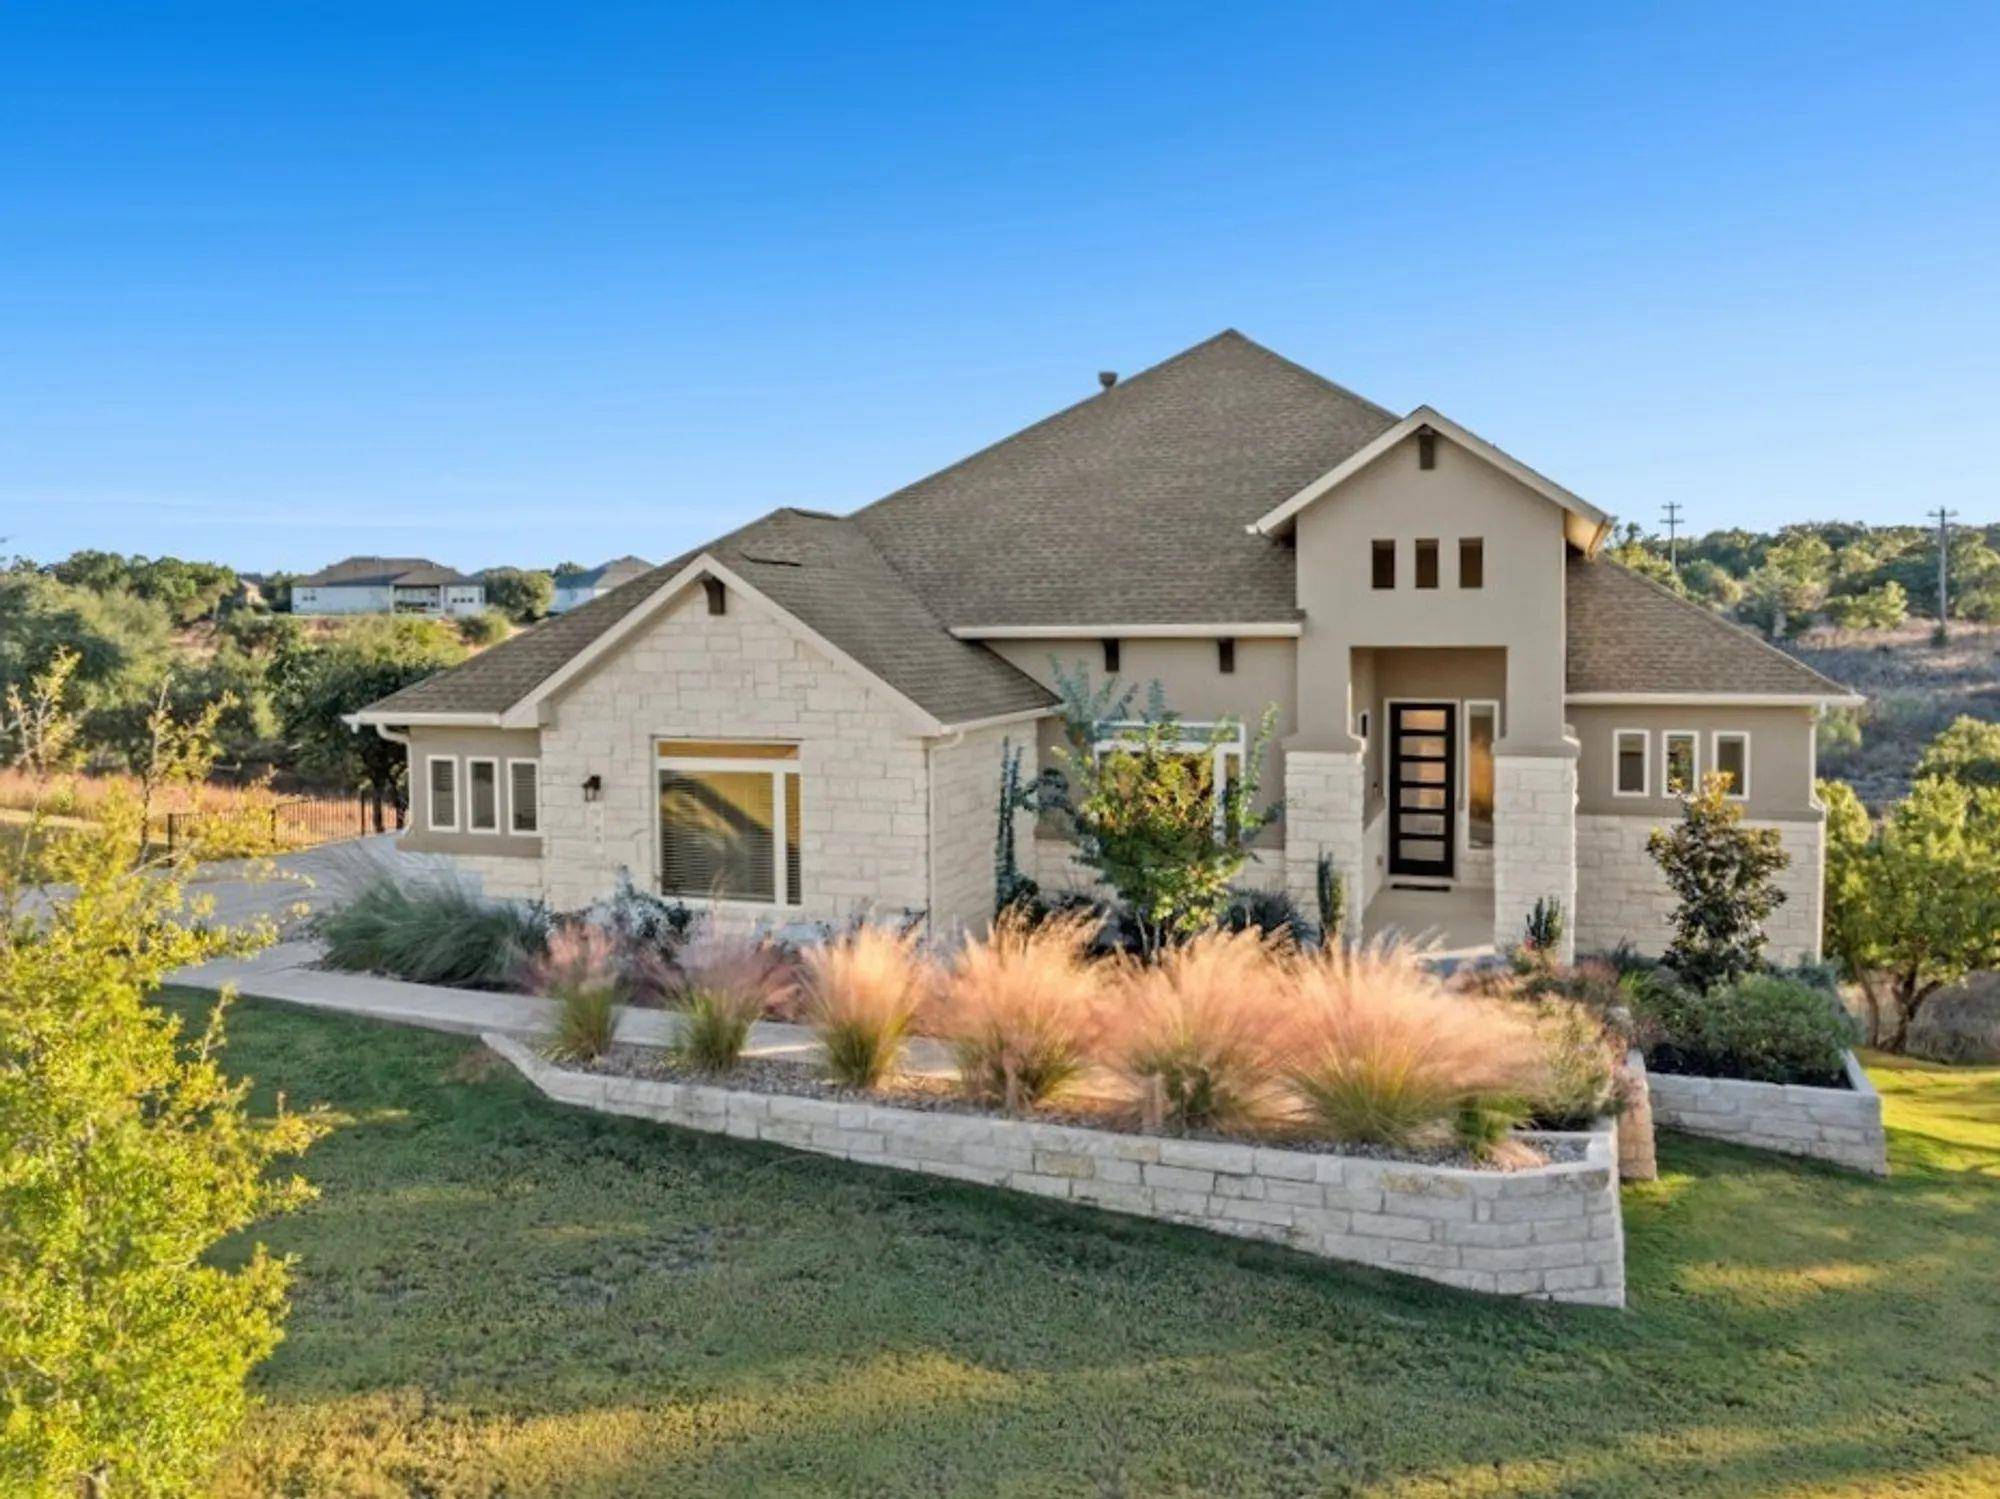
68 Sierra Mosca TRL Liberty Hill, TX 78642
Want to know what your home might be worth? Contact us for a FREE valuation!

Our team is ready to help you sell your home for the highest possible price ASAP
Key Details
Property Type Single Family Home
Sub Type Single Family Residence
Listing Status Sold
Purchase Type For Sale
Square Footage 2,795 sqft
Subdivision Rancho Santa Fe
MLS Listing ID 6205242
Style 1st Floor Entry
Bedrooms 4
Full Baths 3
Half Baths 1
HOA Fees $55/mo
Year Built 2023
Tax Year 2023
Lot Size 1.180 Acres
Property Sub-Type Single Family Residence
Property Description
NEW PRICE — ask about attractive financing options, including a 30-year fixed rate as low as 4.99% (subject to lender approval and availability).
This beautifully designed single-story 2,795 sq. ft. new construction home by Scott Felder Homes sits on 1.18 acres at the end of a serene cul-de-sac. With 4 bedrooms, 3.5 baths, and a 3-car garage with parking for more than 10 vehicles, this property blends luxury, efficiency, and privacy—ideal for empty-nesters, downsizers, busy professionals, or anyone seeking an intimate, streamlined living experience on acreage.
Inside, you'll find a thoughtfully crafted layout, an inviting interior fireplace, and one of Scott Felder's signature luxury primary bath designs. A 4-panel center-opening slider frames the natural beauty of the property and creates a seamless connection to the outdoors.
The impressive oversized cathedral covered patio includes an outdoor fireplace, outdoor kitchen, and double-tier decking that cascades down toward the backyard—each level spacious enough for a table for eight, perfect for entertaining or quiet evenings at home.
Conveniently located near the 183 Tollway, the upcoming Costco, the area's largest Target, H-E-B, restaurants, medical facilities, and everyday conveniences, this home offers both luxury and ease of living.
This is the last opportunity to purchase a brand-new home in this beautiful neighborhood.
For more information, contact:
Chris Gradt
chris@thewatercolorgroup.com
737.226.2721
Location
State TX
County Williamson
Area Lh
Interior
Heating Central, Fireplace(s)
Cooling Ceiling Fan(s), Humidity Control
Flooring Carpet, Laminate, Tile
Fireplaces Number 1
Fireplaces Type Gas Starter, Living Room, Outside
Exterior
Exterior Feature Rain Gutters, Pest Tubes in Walls, Private Yard
Garage Spaces 3.0
Fence None
Pool None
Community Features See Remarks
Utilities Available Cable Available, Electricity Connected, Phone Available, Propane, Underground Utilities, Water Connected
Waterfront Description None
View Trees/Woods
Roof Type Asphalt
Building
Lot Description Cul-De-Sac, Landscaped, Pie Shaped Lot, Sloped Down, Sprinklers In Rear, Sprinkler - Drip Only/Bubblers, Sprinklers In Front, Sprinklers On Side, Trees-Medium (20 Ft - 40 Ft), Views
Foundation Slab
Sewer Aerobic Septic, Septic Tank
Water MUD
Structure Type HardiPlank Type,Blown-In Insulation,Masonry – All Sides,Radiant Barrier,Stone,Stucco
New Construction Yes
Schools
Elementary Schools Louinenoble
Middle Schools Santa Rita Middle
High Schools Liberty Hill
School District Liberty Hill Isd
Others
Acceptable Financing Cash, Conventional, VA Loan
Listing Terms Cash, Conventional, VA Loan
Special Listing Condition Standard
Read Less
Bought with Keller Williams Realty
NEARBY SCHOOLS & BUSINESSES
GET MORE INFORMATION