
For more information regarding the value of a property, please contact us for a free consultation.
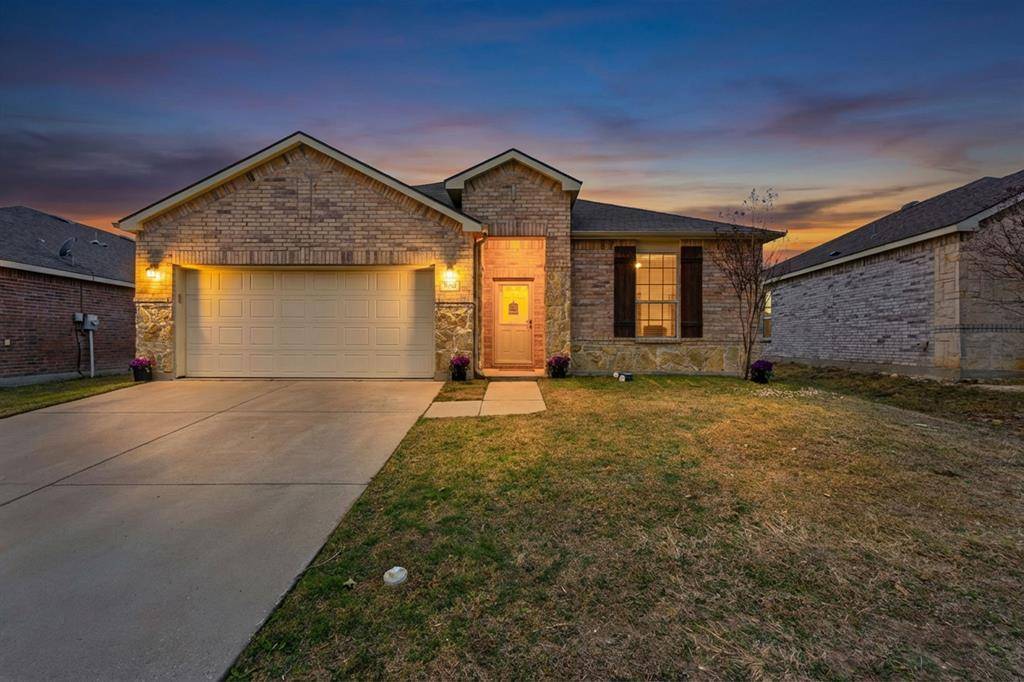
5824 Mirror Ridge Drive Fort Worth, TX 76179
Want to know what your home might be worth? Contact us for a FREE valuation!

Our team is ready to help you sell your home for the highest possible price ASAP
Key Details
Property Type Single Family Home
Sub Type Single Family Residence
Listing Status Sold
Purchase Type For Sale
Square Footage 2,165 sqft
Subdivision Parks At Boat Club The
MLS Listing ID 21142178
Style Traditional
Bedrooms 4
Full Baths 2
HOA Fees $61/qua
Year Built 2014
Annual Tax Amount $7,163
Lot Size 5,575 Sqft
Property Sub-Type Single Family Residence
Property Description
**$5,000 Seller Credit and Preferred Lender Incentives**. Welcome Home! This inviting 4-bed, 2-bath residence in the Lakepoint Community checks every box—starting with an open-concept living area that's perfect for entertaining and a spacious dedicated office for work or study or is spacious enough to be used for a guest room! Throughout the home you'll find upgraded 9' ceilings, plantation shutters, new flooring in the bedrooms, and a bright primary suite featuring a newly remodeled shower. Thoughtful upgrades boost comfort and efficiency: a new roof and gutters (2021), new siding, and a radiant barrier to help lower energy bills. The large kitchen offers granite countertops and abundant cabinet storage, adorned with a new dishwasher and disposal. Outside, enjoy a nice backyard with a storage shed, plus an epoxy-coated garage floor for a polished, durable finish.Community perks include HOA access to the pool and playground, putting everyday amenities right at your fingertips. Schools, restaurants and activities are all conveniently located.
Location
State TX
County Tarrant
Rooms
Dining Room 1
Interior
Heating Central, Electric
Cooling Ceiling Fan(s), Central Air, Electric
Laundry Electric Dryer Hookup, Utility Room, Full Size W/D Area, Dryer Hookup, Washer Hookup, Other
Exterior
Exterior Feature Awning(s)
Garage Spaces 2.0
Fence Back Yard, Fenced, Privacy, Wood
Utilities Available City Sewer, City Water, Concrete, Curbs, Electricity Connected
Roof Type Composition,Shingle
Building
Story One
Foundation Slab
Structure Type Brick
Schools
Elementary Schools Lake Pointe
Middle Schools Wayside
High Schools Boswell
School District Eagle Mt-Saginaw Isd
Others
Acceptable Financing 1031 Exchange, Cash, Conventional, FHA, VA Loan
Listing Terms 1031 Exchange, Cash, Conventional, FHA, VA Loan
Special Listing Condition Deed Restrictions
Read Less

©2026 North Texas Real Estate Information Systems.
Bought with Brittney McClellan • Agape and Associates LLC
NEARBY SCHOOLS & BUSINESSES
GET MORE INFORMATION