
For more information regarding the value of a property, please contact us for a free consultation.
924 Crest Breeze Drive Fort Worth, TX 76052
Want to know what your home might be worth? Contact us for a FREE valuation!

Our team is ready to help you sell your home for the highest possible price ASAP
Key Details
Property Type Single Family Home
Sub Type Single Family Residence
Listing Status Sold
Purchase Type For Sale
Square Footage 3,520 sqft
Subdivision Willow Ridge Estates
MLS Listing ID 21096759
Style Traditional
Bedrooms 4
Full Baths 3
Half Baths 1
HOA Fees $35/ann
Year Built 2021
Annual Tax Amount $11,865
Lot Size 8,232 Sqft
Property Sub-Type Single Family Residence
Property Description
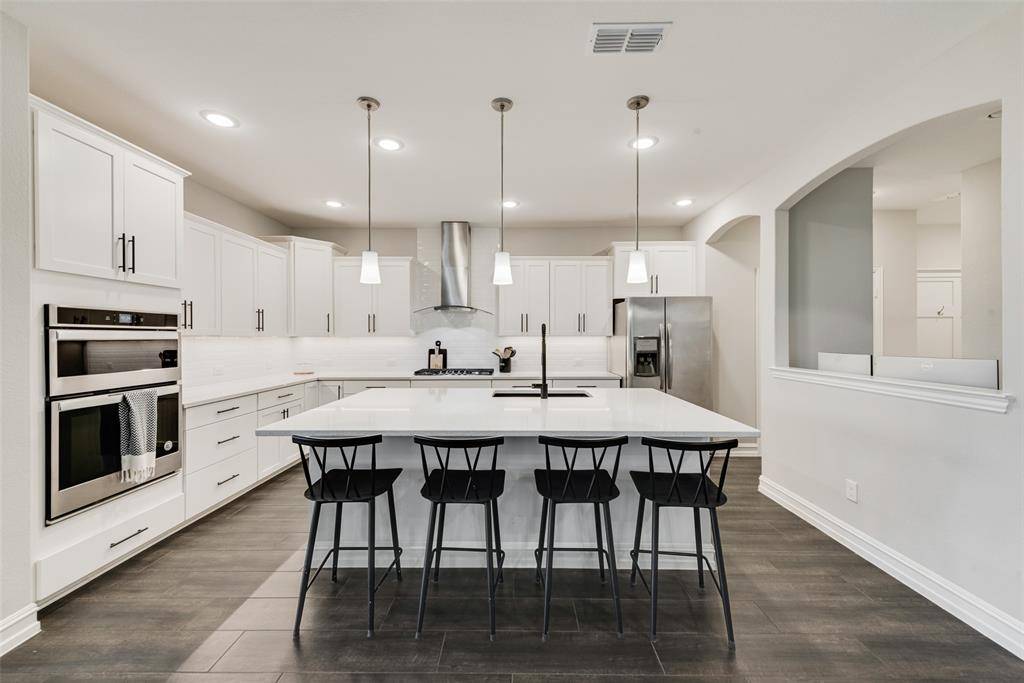
Welcome home to this beautifully maintained 4-bedroom, 3.5-bath residence in Haslet. A dramatic entry with vaulted ceilings opens to a spacious flex room perfect for a home office, formal dining, or an additional sitting area. The heart of the home is the open-concept living space, anchored by an oversized kitchen island—ideal for seamless entertaining. The chef's kitchen boasts granite countertops, a gas cooktop, and abundant cabinet and storage space. A convenient planning desk tucked off the kitchen provides a great spot for homework, crafting, or a quick office nook.
Upstairs is a true haven, featuring a large gameroom and connected media room—a perfect 'kid cave' or mancave. Three secondary bedrooms and two full baths offer generous space for a large family or maximum privacy for guests. The private primary suite is perfectly situated on the main level and includes dual vanities and two walk-in closets, one of which offers flexible space for a second office, exercise room, or crafts. Storage is never an issue with clever details like a walk-in storage area under the stairs (great for a coat closet or seasonal decor). Enjoy the outdoors from your covered back porch overlooking an oversized yard with no back neighbors. This home provides ultimate convenience, located within walking distance of elementary, middle, and zoned high schools, and is just a short drive to the Alliance Center and I-35W for an effortless commute. Don't miss the opportunity to make this amazing home yours!
Location
State TX
County Tarrant
Community Community Pool, Park, Playground, Sidewalks
Rooms
Dining Room 1
Interior
Heating Central, Fireplace(s), Natural Gas
Cooling Attic Fan, Ceiling Fan(s), Central Air, Electric, Zoned
Flooring Carpet, Ceramic Tile
Fireplaces Number 1
Fireplaces Type Gas, Gas Logs, Gas Starter, Living Room, Stone
Laundry Electric Dryer Hookup, Utility Room, Full Size W/D Area, Dryer Hookup, Washer Hookup
Exterior
Exterior Feature Covered Patio/Porch, Rain Gutters, Lighting, Private Yard
Garage Spaces 2.0
Fence Back Yard, Wood
Community Features Community Pool, Park, Playground, Sidewalks
Utilities Available City Sewer, City Water, Co-op Electric, Community Mailbox, Concrete, Curbs, Electricity Connected, Natural Gas Available, Sidewalk, Underground Utilities
Roof Type Composition
Building
Lot Description Adjacent to Greenbelt, Interior Lot, Landscaped, Lrg. Backyard Grass, Sprinkler System, Subdivision
Story Two
Foundation Slab
Structure Type Brick,Rock/Stone
Schools
Elementary Schools Carl E. Schluter
Middle Schools Leo Adams
High Schools Eaton
School District Northwest Isd
Others
Acceptable Financing Cash, Conventional, FHA, VA Loan
Listing Terms Cash, Conventional, FHA, VA Loan
Special Listing Condition Survey Available
Read Less

©2026 North Texas Real Estate Information Systems.
Bought with Kimberly Logan • Brownstone Real Estate Group
NEARBY SCHOOLS & BUSINESSES
GET MORE INFORMATION