
For more information regarding the value of a property, please contact us for a free consultation.
6701 Lexington RD Austin, TX 78757
Want to know what your home might be worth? Contact us for a FREE valuation!

Our team is ready to help you sell your home for the highest possible price ASAP
Key Details
Property Type Single Family Home
Sub Type Single Family Residence
Listing Status Sold
Purchase Type For Sale
Square Footage 3,724 sqft
Subdivision Allandale Terrace Sec 02 Ph 04
MLS Listing ID 3813334
Sold Date -
Bedrooms 5
Full Baths 3
HOA Y/N No
Year Built 1962
Tax Year 2024
Lot Size 10,193 Sqft
Acres 0.234
Property Sub-Type Single Family Residence
Source actris
Property Description
Welcome to 6701 Lexington Road — a spacious home in the heart of coveted Allandale! This 5-bedroom, 3-bathroom residence offers the perfect blend of modern updates and classic Austin charm, surrounded by mature trees and just minutes from Mopac, 2222, and Beverly Sheffield Park.
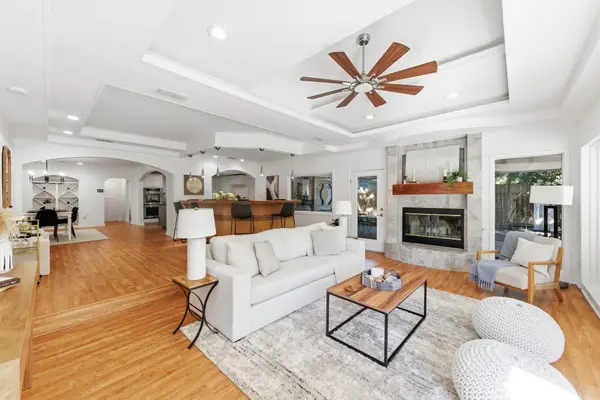
Step inside to discover thoughtful built-ins, multiple living areas and stylish updates throughout. The inviting living room features a cozy fireplace, while the bar area provides a great space for entertaining friends and family. The kitchen and common spaces flow easily to the large covered back patio — ideal for outdoor dining or relaxing under the shade of towering trees.
The primary suite is a true retreat, showcasing a spa-like remodel completed in 2024 with an extra-large shower and modern finishes. Additional updates include a brand-new roof (2024), all three HVAC units replaced between 2018–2023, and a new tankless water heater (2021) for added efficiency. Updated fixtures and a convenient carport add to the home's appeal and functionality.
With its unbeatable location, generous living space, and meticulous upgrades, 6701 Lexington Road offers the ideal combination of comfort, style, and convenience in one of Austin's most desirable neighborhoods.
Location
State TX
County Travis
Area 2
Rooms
Main Level Bedrooms 3
Interior
Interior Features Bookcases, Breakfast Bar, Built-in Features, Ceiling Fan(s), Coffered Ceiling(s), Ceiling-High, Granite Counters, Double Vanity, Interior Steps, Kitchen Island, Multiple Dining Areas, Multiple Living Areas, Open Floorplan, Pantry, Primary Bedroom on Main, Recessed Lighting, Storage, Walk-In Closet(s), Wet Bar, Wired for Sound
Heating Central, Natural Gas
Cooling Central Air
Flooring Carpet, Laminate, Tile
Fireplaces Number 1
Fireplaces Type Family Room, Gas Log, Wood Burning
Fireplace Y
Appliance Built-In Oven(s), Convection Oven, Gas Cooktop, Dishwasher, Disposal, Double Oven, Water Heater
Exterior
Exterior Feature Rain Gutters
Fence Wood
Pool None
Community Features Curbs
Utilities Available Electricity Connected, Natural Gas Connected, Phone Available, Sewer Connected, Water Connected
Waterfront Description None
View None
Roof Type Composition
Accessibility None
Porch Covered, Patio, Porch
Total Parking Spaces 2
Private Pool No
Building
Lot Description Back Yard, City Lot, Curbs, Few Trees, Front Yard, Garden, Interior Lot, Landscaped, Level, Public Maintained Road
Faces West
Foundation Slab
Sewer Public Sewer
Water Public
Level or Stories Two
Structure Type Masonry – All Sides,Brick Veneer,Frame,HardiPlank Type,Stone
New Construction No
Schools
Elementary Schools Gullett
Middle Schools Lamar (Austin Isd)
High Schools Mccallum
School District Austin Isd
Others
Restrictions City Restrictions
Ownership Fee-Simple
Acceptable Financing Cash, Conventional, VA Loan
Tax Rate 1.9818
Listing Terms Cash, Conventional, VA Loan
Special Listing Condition Standard
Read Less
Bought with Non Member
NEARBY SCHOOLS & BUSINESSES
GET MORE INFORMATION