
For more information regarding the value of a property, please contact us for a free consultation.
345 Two Creeks LN Austin, TX 78737
Want to know what your home might be worth? Contact us for a FREE valuation!

Our team is ready to help you sell your home for the highest possible price ASAP
Key Details
Property Type Single Family Home
Sub Type Single Family Residence
Listing Status Sold
Purchase Type For Sale
Square Footage 5,047 sqft
Subdivision Parten Ranch Ph 1
MLS Listing ID 7932649
Sold Date -
Bedrooms 5
Full Baths 4
Half Baths 1
HOA Fees $75/qua
HOA Y/N Yes
Year Built 2019
Annual Tax Amount $28,757
Tax Year 2025
Lot Size 0.293 Acres
Acres 0.293
Property Sub-Type Single Family Residence
Source actris
Property Description
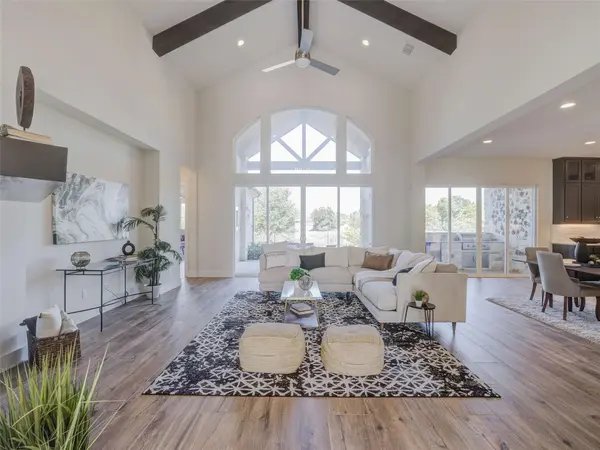
Welcome to this Hill Country haven with exquisite craftsmanship, designer aesthetics, and attention to every last detail in the highly sought out community of Parten Ranch. With refined finishes, ample natural light, and a thoughtful open floor plan, function meets effortless style offering a carefully-articulated layout for everyday living and sophisticated entertaining. Equipped with a gas fireplace and soaring ceilings with wood beams, the tastefully-done living area is the pulse of the home. A large island, and plenty of custom cabinetry comprise a bright and well-appointed kitchen space that's open to the breakfast and living areas. The primary suite is a sanctuary with timeless style, expansive views, amongst a neutral color palette. The en-suite bath is well appointed with separate vanities, a soaking tub, a separate walk-in shower, and two huge primary closets. Nestled on a .29 acre lot steps away from hiking and biking trails, this property helps you connect with nature and backs to permanent green space. The cathedral ceiling and 8' sliders invite you to move from the living space to the extended covered patio, complete with a gas grill, refrigerator, and sink. Multiple entrances to and from the house help connect the indoor and outdoor living, making this an entertainer's paradise. This estate offers 4 additional bedrooms and 3.5 additional bathrooms. Bedroom 2 is tucked away downstairs with a full en-suite bath and walk-in closet, providing privacy to your guests. Bedrooms 3&4 share a stylish Jack & Jill bathroom with a separate vanities. Bedroom 5 can be used as a wellness room with a full bath located in the adjacent hallway. The 5047 sqft plan allows you to have it all: a study, a media room, and a game room. Parten Ranch boasts exemplary DSISD Schools, resort style pool with lap pool, a playscape, pavilion, and a trail system. Only 30 minutes to downtown ATX, 35 minutes to ABIA.
Location
State TX
County Hays
Area Hd
Rooms
Main Level Bedrooms 2
Interior
Interior Features Breakfast Bar, Ceiling Fan(s), Cathedral Ceiling(s), Double Vanity, Ceiling-High, Two Primary Closets, High Speed Internet, Kitchen Island, Recessed Lighting, Primary Bedroom on Main, Open Floorplan, Pantry, Walk-In Closet(s), Stone Counters, Tray Ceiling(s), Multiple Living Areas, Multiple Dining Areas, Beamed Ceilings
Heating Central
Cooling Ceiling Fan(s)
Flooring Carpet, Tile
Fireplaces Number 1
Fireplaces Type Gas, Living Room
Fireplace Y
Appliance Dishwasher, Disposal, Freezer, Range, RNGHD, Refrigerator, Stainless Steel Appliance(s)
Exterior
Exterior Feature Outdoor Grill, Private Yard
Garage Spaces 3.0
Fence Back Yard
Pool None
Community Features Clubhouse, Cluster Mailbox, Common Grounds, High Speed Internet, Park, Playground, Pool
Utilities Available Electricity Connected, High Speed Internet, Natural Gas Connected, Sewer Connected, Water Connected
Waterfront Description None
View Hill Country, Park/Greenbelt, Rural
Roof Type Composition
Accessibility None
Porch Covered, Front Porch, Rear Porch
Total Parking Spaces 5
Private Pool No
Building
Lot Description Greenbelt, Back Yard, Front Yard, Level, Native Plants, Sprinkler - Automatic
Faces Southeast
Foundation Slab
Sewer Public Sewer
Water Public
Level or Stories Two
Structure Type Masonry – All Sides
New Construction No
Schools
Elementary Schools Cypress Springs
Middle Schools Sycamore Springs
High Schools Dripping Springs
School District Dripping Springs Isd
Others
HOA Fee Include Common Area Maintenance
Restrictions Deed Restrictions
Ownership Fee-Simple
Acceptable Financing Cash, Conventional, VA Loan
Tax Rate 2.564
Listing Terms Cash, Conventional, VA Loan
Special Listing Condition Standard
Read Less
Bought with Spyglass Realty
NEARBY SCHOOLS & BUSINESSES
GET MORE INFORMATION