
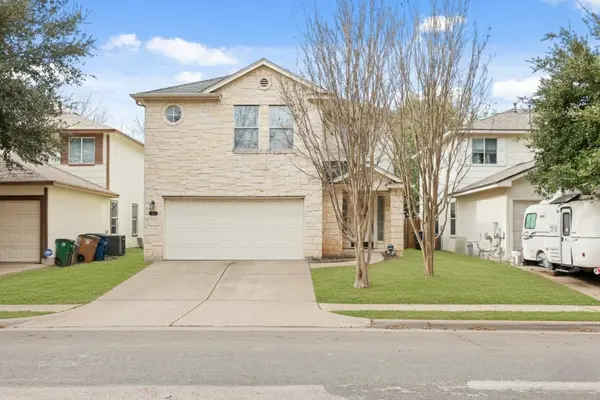
For more information regarding the value of a property, please contact us for a free consultation.
1130 Emmitt RUN Austin, TX 78721
Want to know what your home might be worth? Contact us for a FREE valuation!

Our team is ready to help you sell your home for the highest possible price ASAP
Key Details
Property Type Single Family Home
Sub Type Single Family Residence
Listing Status Sold
Purchase Type For Sale
Square Footage 1,964 sqft
Subdivision Joseph Edward
MLS Listing ID 6870834
Sold Date -
Bedrooms 3
Full Baths 2
Half Baths 1
HOA Fees $6/ann
HOA Y/N Yes
Year Built 2005
Annual Tax Amount $8,756
Tax Year 2025
Lot Size 4,220 Sqft
Acres 0.0969
Property Sub-Type Single Family Residence
Source actris
Property Description
This home offers a versatile and functional floorplan with three distinct living areas, providing space to live, work, and relax with ease. The main living room features soaring ceilings and an abundance of windows, filling the space with natural light and creating an open, inviting atmosphere. The spacious kitchen is designed for everyday living and entertaining, complete with a breakfast area, pantry, and ample cabinet storage.
At the front of the home, a dining area with additional flex space welcomes you with endless possibilities—perfect for a formal dining room plus a home office, reading nook, or creative space to suit your lifestyle.
Upstairs, a third living area offers the ideal setup for a game room, media space, or additional lounge. The primary suite boasts a double vanity, soaking tub, separate shower, and walk-in closet, complemented by excellent storage throughout the home with multiple walk-in closets. Another bonus is that the HVAC system & roof have both been replaced in the last 2 years!
Step outside to enjoy a generous backyard with an extended patio, perfect for outdoor dining, relaxing, or entertaining. This thoughtfully designed home delivers flexibility, space, and comfort at every turn. Additionally, the home is located just a half mile from the Walnut Creek hike & bike trail, perfect for enjoying the outdoors or getting in your exercise.
Location
State TX
County Travis
Area 5
Interior
Interior Features Ceiling Fan(s), Cathedral Ceiling(s), Double Vanity, Entrance Foyer, Interior Steps, Multiple Dining Areas, Multiple Living Areas, Pantry, Soaking Tub, Walk-In Closet(s)
Heating Central
Cooling Central Air
Flooring Carpet, Laminate, Tile
Fireplaces Number 1
Fireplaces Type Gas Log, Living Room
Fireplace Y
Appliance Dishwasher, Disposal, Free-Standing Gas Range, Stainless Steel Appliance(s)
Exterior
Exterior Feature None
Garage Spaces 2.0
Fence Wood
Pool None
Community Features Curbs, Sidewalks
Utilities Available Electricity Available, Natural Gas Available, Sewer Available, Water Available
Waterfront Description None
View None
Roof Type Composition
Accessibility None
Porch Covered, Front Porch, Patio
Total Parking Spaces 4
Private Pool No
Building
Lot Description Back Yard, Interior Lot
Faces East
Foundation Slab
Sewer Public Sewer
Water Public
Level or Stories Two
Structure Type HardiPlank Type,Masonry – Partial
New Construction No
Schools
Elementary Schools Govalle
Middle Schools Martin
High Schools Eastside Early College
School District Austin Isd
Others
HOA Fee Include Common Area Maintenance
Restrictions Deed Restrictions
Ownership Fee-Simple
Acceptable Financing Cash, Conventional, FHA, VA Loan
Tax Rate 2.0464
Listing Terms Cash, Conventional, FHA, VA Loan
Special Listing Condition Standard
Read Less
Bought with Real Broker, LLC
NEARBY SCHOOLS & BUSINESSES
GET MORE INFORMATION