
For more information regarding the value of a property, please contact us for a free consultation.
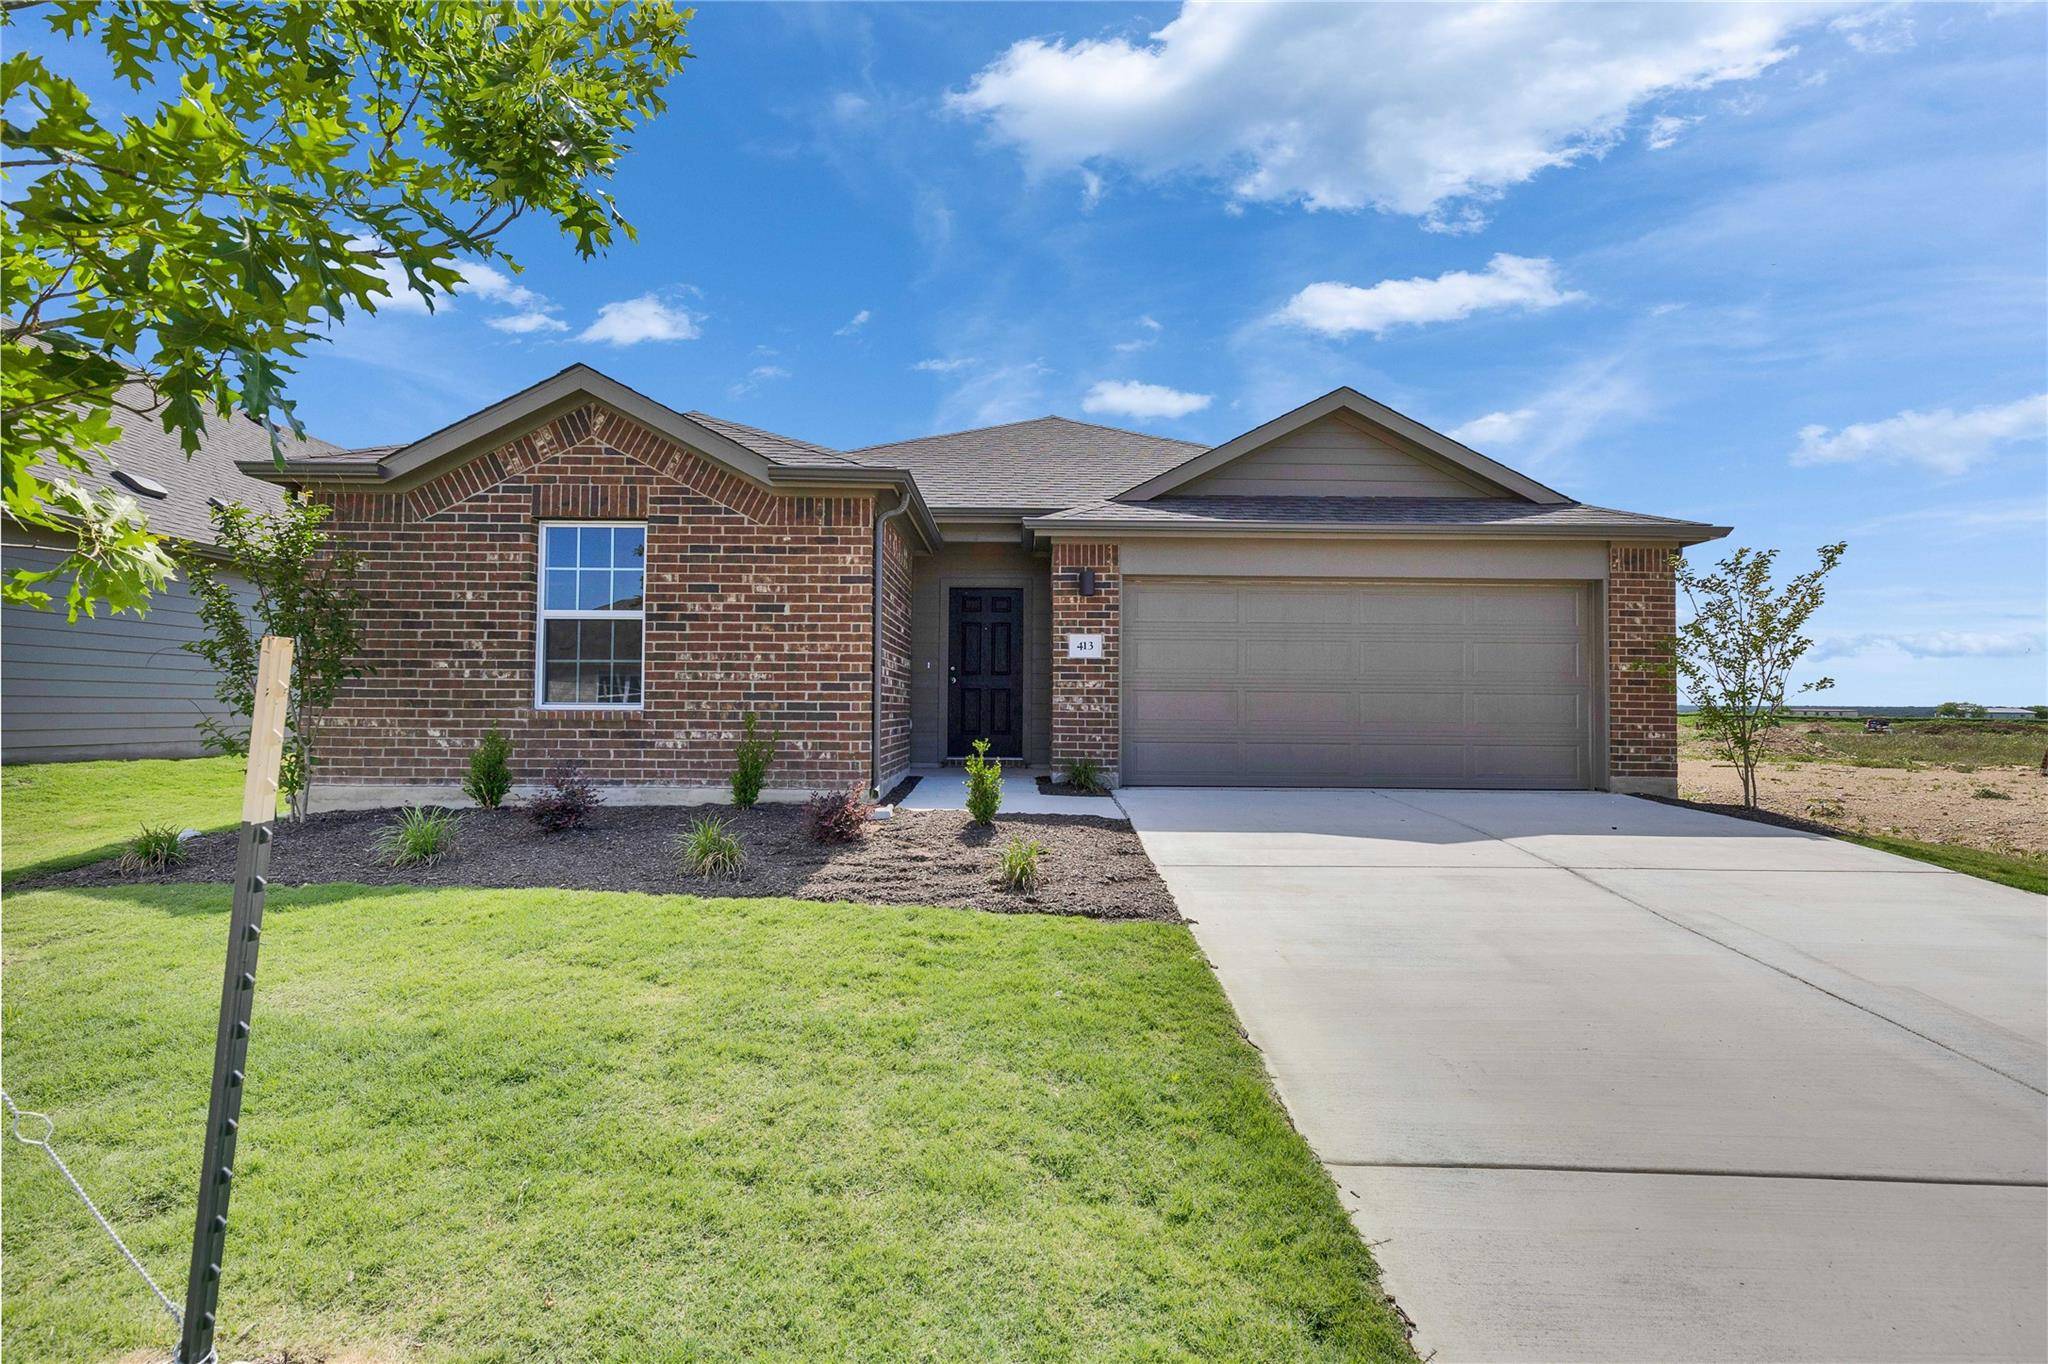
413 Red Wolf DR Jarrell, TX 76537
Want to know what your home might be worth? Contact us for a FREE valuation!

Our team is ready to help you sell your home for the highest possible price ASAP
Key Details
Property Type Single Family Home
Sub Type Single Family Residence
Listing Status Sold
Purchase Type For Sale
Square Footage 2,054 sqft
Subdivision Hunters Glen
MLS Listing ID 1849082
Bedrooms 5
Full Baths 3
HOA Fees $15/mo
Year Built 2024
Tax Year 2024
Lot Size 6,599 Sqft
Property Sub-Type Single Family Residence
Property Description
NEWLY RELEASED FOR SALE - UNDECORATED FIELD MODEL. Because this is real property, it has been listed, we just released to market and sale. Spacious 5-Bed Kimbell Plan with Great Room & Extended Patio in Hunter's Glen
Welcome to the beautifully crafted Kimbell floor plan, a rare single-story home featuring 5 bedrooms and 3 full bathrooms, ideally located in the sought-after Hunter's Glen community in Jarrell, TX. Designed with families in mind, this layout offers an open-concept design centered around a spacious great room—perfect for entertaining, relaxing, or gathering for movie nights and holidays.
The kitchen seamlessly flows into the living and dining areas, creating a bright and connected atmosphere. With five bedrooms, there's plenty of space for guests, hobbies, or a home office setup.
Step outside to enjoy the extended covered patio, ideal for morning coffee, weekend BBQs, or shaded outdoor lounging. Whether you're upsizing or need more flexibility for your lifestyle, the Kimbell plan delivers space, function, and comfort all on one level.
Don't miss your chance to own this exceptional home in a growing community—schedule a private tour today and explore all Hunter's Glen has to offer!
Location
State TX
County Williamson
Area Ja
Interior
Heating Central, Electric
Cooling Ceiling Fan(s), Central Air, Electric
Flooring See Remarks
Fireplaces Type None
Exterior
Exterior Feature See Remarks
Garage Spaces 2.0
Fence Back Yard, Privacy, Wood
Pool None
Community Features Dog Park, Playground, Sport Court(s)/Facility, Trail(s)
Utilities Available Cable Available, Electricity Connected, Phone Available, Sewer Connected, Water Connected
Waterfront Description None
View Neighborhood
Roof Type Composition,Shingle
Building
Lot Description Back Yard, Front Yard
Foundation Slab
Sewer Public Sewer
Water Public
Structure Type Masonry – Partial
New Construction Yes
Schools
Elementary Schools Jarrell
Middle Schools Jarrell
High Schools Jarrell
School District Jarrell Isd
Others
Acceptable Financing Cash, Conventional, FHA, Texas Vet, VA Loan
Listing Terms Cash, Conventional, FHA, Texas Vet, VA Loan
Special Listing Condition Standard
Read Less
Bought with Venture Partners R.E.
NEARBY SCHOOLS & BUSINESSES
GET MORE INFORMATION