
For more information regarding the value of a property, please contact us for a free consultation.
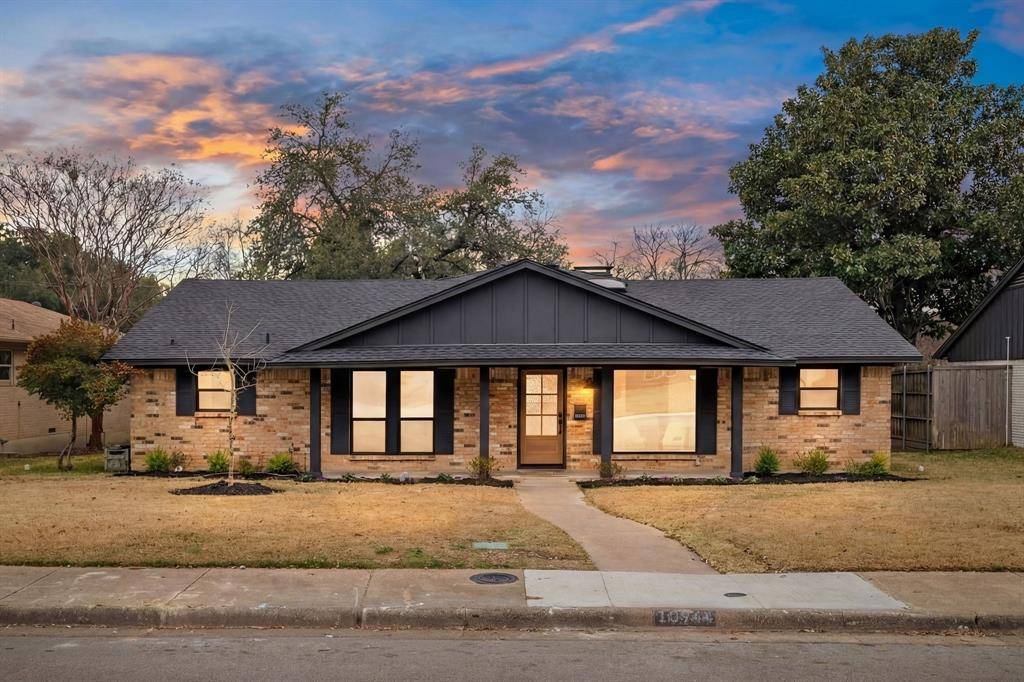
10944 Yorkspring Drive Dallas, TX 75218
Want to know what your home might be worth? Contact us for a FREE valuation!

Our team is ready to help you sell your home for the highest possible price ASAP
Key Details
Property Type Single Family Home
Sub Type Single Family Residence
Listing Status Sold
Purchase Type For Sale
Square Footage 2,567 sqft
Subdivision Lochwood Meadows
MLS Listing ID 21151605
Style Traditional
Bedrooms 4
Full Baths 3
Half Baths 1
Year Built 1968
Annual Tax Amount $13,142
Lot Size 8,581 Sqft
Property Sub-Type Single Family Residence
Property Description
Beautifully reimagined home in the coveted Lochwood neighborhood offers the perfect blend of modern luxury & timeless charm. Just under 2600 sqft, this 4-bed, 3.5-bath home has been completely renovated from top to bottom with high-end finishes, thoughtful design & attention to every detail. Step into a light-filled interior featuring vaulted ceilings, rich hardwood floors, a refined mix of limestone & marble, & elegant designer light fixtures. The home has been completely modernized with new plumbing, all new electrical wiring, fixtures, an upgraded panel & brand-new windows throughout. Comfort is elevated with two HVAC units, including a new dedicated system for the primary suite and new ducting. The custom-designed kitchen in the heart of the home features custom white oak cabinetry, Taj Quartz countertops & full backsplash, & a striking waterfall peninsula island that overlooks the main living spaces. The open galley-style layout includes an oversized pantry, a second oven & microwave,& a mini wine fridge. The split floor plan offers privacy & functionality. The primary suite is a true retreat, featuring vaulted ceilings and a spa-like bathroom with designer marble & limestone checkered tile, a custom white oak double vanity, & a wet room with an oversized shower & soaking tub, perfectly positioned beneath a skylight. A huge walk-in closet with a stackable washer-dryer hookup completes the suite. The 3 additional bedrooms provide ample space, including one with a private ensuite bath featuring a shower & custom white oak cabinetry. A second guest bathroom offers a double vanity & shower-tub combination. Additional highlights include a dedicated study, half bath, separate laundry room, & a functional mud space. Outside, enjoy mature trees, fresh landscaping, & the charm of a newly planted tree, creating a serene outdoor setting. Every detail of this home has been carefully curated—modern systems, timeless materials & a layout designed for effortless living.
Location
State TX
County Dallas
Rooms
Dining Room 2
Interior
Heating Central, Natural Gas
Cooling Central Air, Electric
Fireplaces Number 1
Fireplaces Type Gas Starter
Laundry Full Size W/D Area
Exterior
Garage Spaces 2.0
Fence Wood
Utilities Available Alley, City Sewer, City Water
Roof Type Composition
Building
Lot Description Few Trees, Landscaped, Subdivision
Story One
Foundation Slab
Structure Type Brick
Schools
Elementary Schools Reilly
Middle Schools Robert Hill
High Schools Adams
School District Dallas Isd
Others
Acceptable Financing Cash, Conventional, FHA, VA Loan
Listing Terms Cash, Conventional, FHA, VA Loan
Read Less

©2026 North Texas Real Estate Information Systems.
Bought with Diana Nelson • Allie Beth Allman & Associates
NEARBY SCHOOLS & BUSINESSES
GET MORE INFORMATION