
For more information regarding the value of a property, please contact us for a free consultation.
14100 Avery Ranch BLVD #1601 Austin, TX 78717
Want to know what your home might be worth? Contact us for a FREE valuation!

Our team is ready to help you sell your home for the highest possible price ASAP
Key Details
Property Type Condo
Sub Type Condominium
Listing Status Sold
Purchase Type For Sale
Square Footage 1,357 sqft
Subdivision Avery Ranch West Condo
MLS Listing ID 9110345
Style 1st Floor Entry,End Unit,Single level Floor Plan
Bedrooms 2
Full Baths 2
HOA Fees $385/mo
Year Built 2006
Annual Tax Amount $7,224
Tax Year 2025
Property Sub-Type Condominium
Property Description
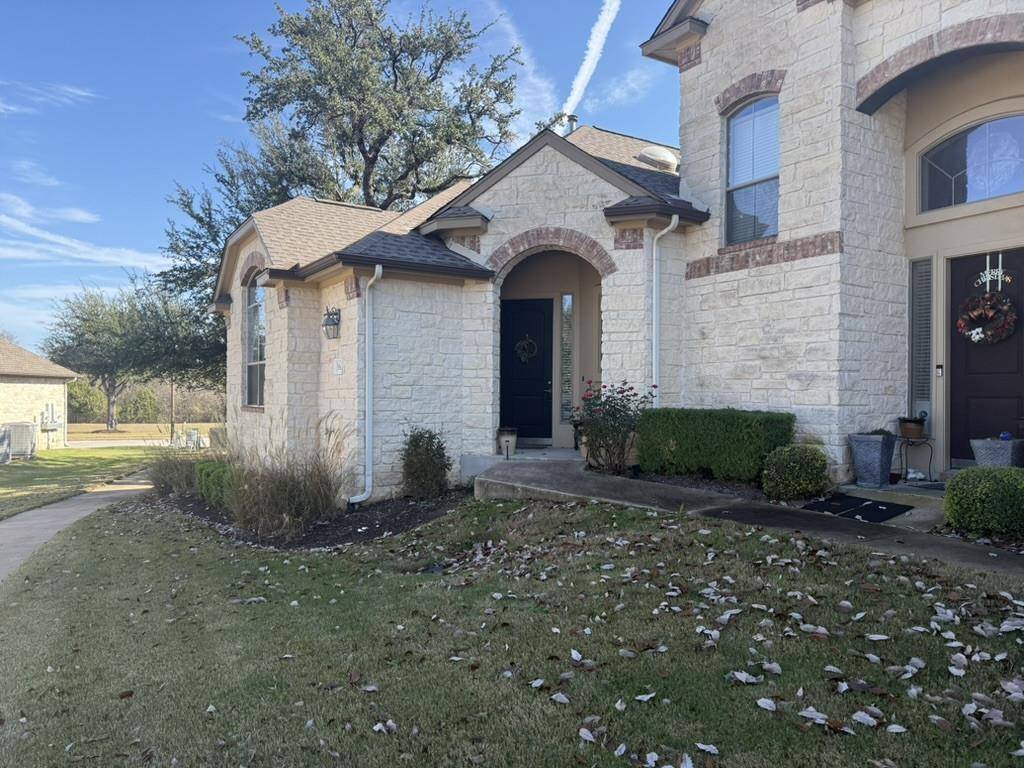
This is not your average condo community! The Greens section of Avery Ranch is a smaller quiet community offering beautiful mature trees, beautifully maintained green-space in a park-like setting, leaving lots room between neighboring buildings giving a sense of space and privacy despite being a condominium community! Garages are located off the ally on the backside of each unit making the front entry attractive and inviting to guests. Located in desirable NW Austin off 183A Toll. Conveniently located to shopping centers, variety of restaurants, schools, and Dell Ascension N. Campus Medical Center. Come cool off at the HOA-maintained community pool, have a little fun at the playgrounds, and perfect your backhand at the tennis courts or take a morning stroll on the new Brushy Creek Regional hike and bike path! And for the avid golfer, take advantage of the Avery Ranch Golf Club just 1.5 miles away. Only 30 minutes from Downtown Austin, this location has everything to fit your needs! Constructed in 2006, this first floor condo offers 12 ft ceilings, 2 spacious bedrooms with walk-in closets, spacious master bath with large dual sink vanity, a garden tub with separate shower and a glass block window. This condo offers 11 windows including 2 very large beautiful, picturesque windows allowing lots of natural light! The spacious kitchen with plenty of cabinets and a large passthrough opens to the spacious living room offering the perfect space for entertaining and spending time with the household. For the green thumb, this condo offers a private fenced in patio with a small garden space perfect for pot or inground gardening. Each building group in the complex houses 4 units or less per building for which unit 1601 shares only 1 wall and affords lots of windows being an end unit. There is so much space packed into this 1,357 sq ft condo! Come live in luxury at a reasonable price with this amazing opportunity!
Location
State TX
County Williamson
Area Cls
Interior
Heating Central
Cooling Central Air
Flooring Carpet, Wood
Fireplaces Number 1
Fireplaces Type Gas, Living Room
Exterior
Exterior Feature Exterior Steps, Lighting
Garage Spaces 2.0
Fence Wrought Iron
Pool None
Community Features Clubhouse, Common Grounds, High Speed Internet, Pool, Street Lights, Trail(s)
Utilities Available Cable Available, Cable Connected, Electricity Connected, High Speed Internet, Natural Gas Connected, Phone Available, Water Connected
Waterfront Description None
View Neighborhood, Trees/Woods
Roof Type Shingle
Building
Lot Description Alley, Cul-De-Sac, Curbs, Landscaped, Near Public Transit, Trees-Large (Over 40 Ft), Many Trees
Foundation Slab
Sewer Public Sewer
Water Public
Structure Type Stone,Stucco,Synthetic Stucco
New Construction No
Schools
Elementary Schools Rutledge
Middle Schools Artie L Henry
High Schools Vista Ridge
School District Leander Isd
Others
Acceptable Financing Cash, Conventional, Lender Approval
Listing Terms Cash, Conventional, Lender Approval
Special Listing Condition Standard
Read Less
Bought with Austin HomePage Real Estate
NEARBY SCHOOLS & BUSINESSES
GET MORE INFORMATION