
For more information regarding the value of a property, please contact us for a free consultation.
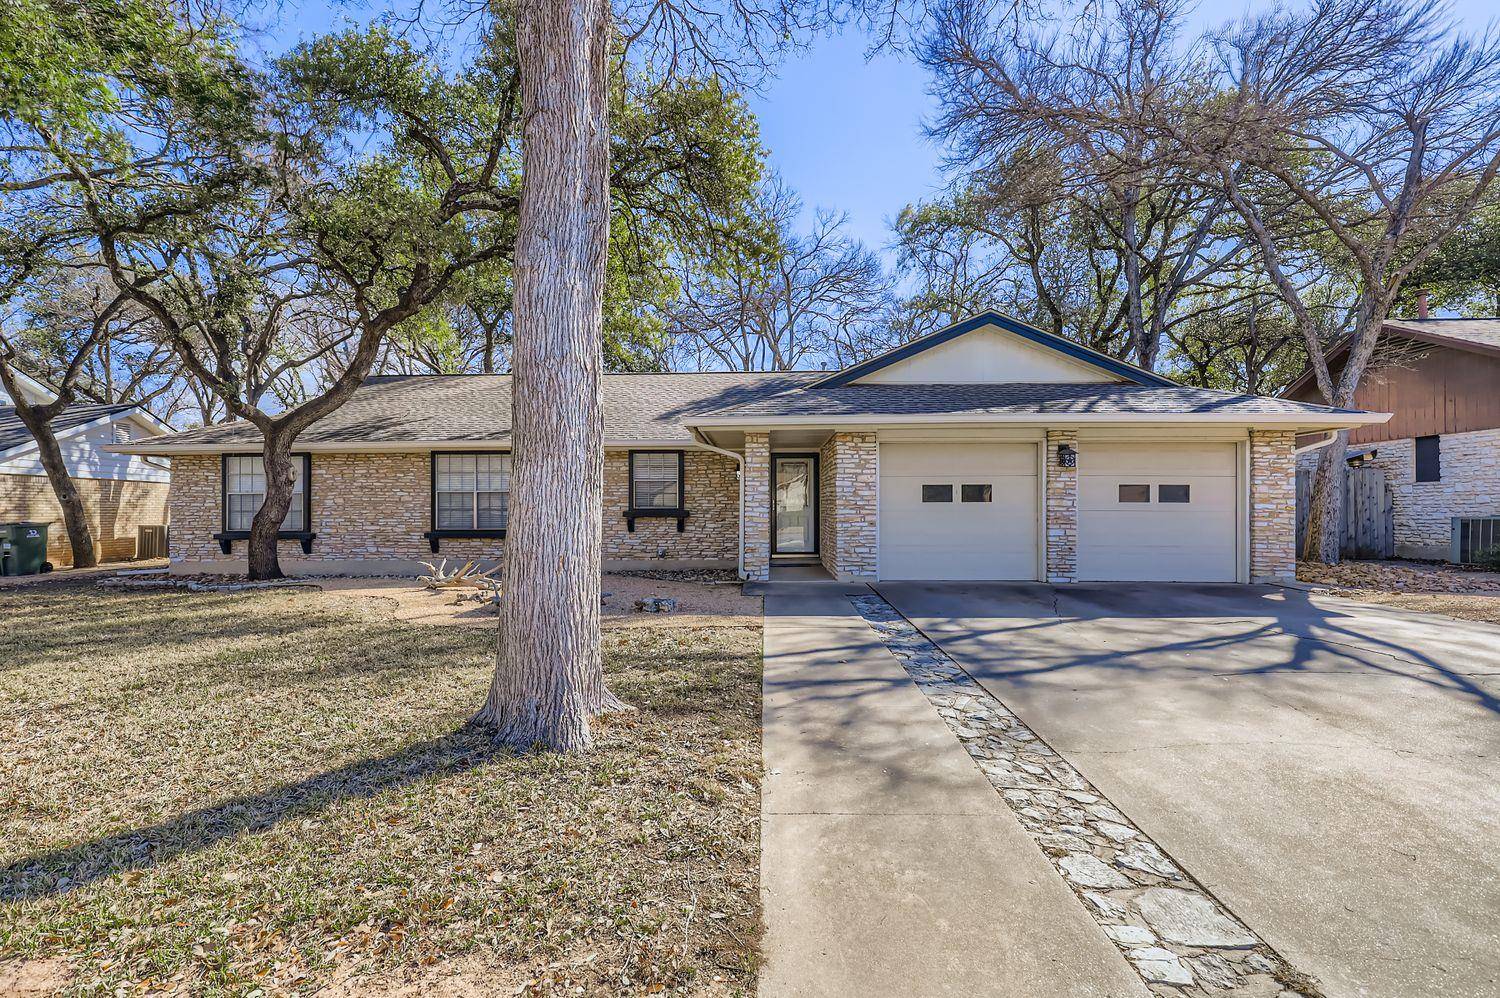
11905 Millwright PKWY Austin, TX 78750
Want to know what your home might be worth? Contact us for a FREE valuation!

Our team is ready to help you sell your home for the highest possible price ASAP
Key Details
Property Type Single Family Home
Sub Type Single Family Residence
Listing Status Sold
Purchase Type For Sale
Square Footage 1,838 sqft
Subdivision Woodland Village Anderson Mill Sec 02 Ph 01
MLS Listing ID 5479147
Bedrooms 3
Full Baths 2
Year Built 1976
Annual Tax Amount $8,433
Tax Year 2025
Lot Size 7,230 Sqft
Property Sub-Type Single Family Residence
Property Description
MULTIPLE OFFERS RECEIVED. Deadline to submit Sunday 1/18 at 6pm. Step into this meticulously maintained, single-story residence nestled in the highly sought-after Anderson Mill neighborhood. Awaiting your personal vision, this home presents an unparalleled opportunity to customize your dream space.
The heart of the home is a bright, open-concept kitchen featuring abundant cabinetry and counter space, making it a perfect hub for everyday living and entertaining. Retire to the spacious primary retreat, complete with a generous walk-in closet and a private en-suite bath. The thoughtfully designed split-bedroom floor plan places the generously sized secondary bedrooms on the opposite wing for maximum privacy.
Practical features include a spacious, functional utility/laundry room with convenient backyard access. Outside, discover a serene, shaded backyard oasis, complete with a full sprinkler system and drought-resistant landscaping for easy maintenance.
Location is paramount: enjoy an unbeatable locale with a true walkability to all three top-rated schools, including the nationally acclaimed Westwood High School.
Priced below its appraised value, this property represents an exceptional opportunity to invest in a premier community. Don't miss your chance to call this gem your new home.
Location
State TX
County Williamson
Area Nw
Interior
Heating Central, Electric
Cooling Central Air
Flooring Carpet, Tile
Fireplaces Number 1
Fireplaces Type Family Room
Exterior
Exterior Feature None
Garage Spaces 2.0
Fence Wood
Pool None
Community Features None
Utilities Available Electricity Available, Natural Gas Available, Phone Connected
Waterfront Description None
View None
Roof Type Composition
Building
Lot Description Curbs, Level, Xeriscape
Foundation Slab
Sewer Public Sewer
Water Public
Structure Type Masonry – Partial,Frame,Stone
New Construction No
Schools
Elementary Schools Anderson Mill
Middle Schools Noel Grisham
High Schools Westwood
School District Round Rock Isd
Others
Acceptable Financing Cash, Conventional, FHA, VA Loan
Listing Terms Cash, Conventional, FHA, VA Loan
Special Listing Condition Standard
Read Less
Bought with Spyglass Realty
NEARBY SCHOOLS & BUSINESSES
GET MORE INFORMATION