
For more information regarding the value of a property, please contact us for a free consultation.
16812 Rakesh WAY Manor, TX 78653
Want to know what your home might be worth? Contact us for a FREE valuation!

Our team is ready to help you sell your home for the highest possible price ASAP
Key Details
Property Type Single Family Home
Sub Type Single Family Residence
Listing Status Sold
Purchase Type For Sale
Square Footage 2,732 sqft
Subdivision Shadowglen
MLS Listing ID 3810488
Sold Date -
Bedrooms 4
Full Baths 3
HOA Fees $80/qua
HOA Y/N Yes
Year Built 2021
Annual Tax Amount $12,608
Tax Year 2025
Lot Size 0.256 Acres
Acres 0.2558
Property Sub-Type Single Family Residence
Source actris
Property Description
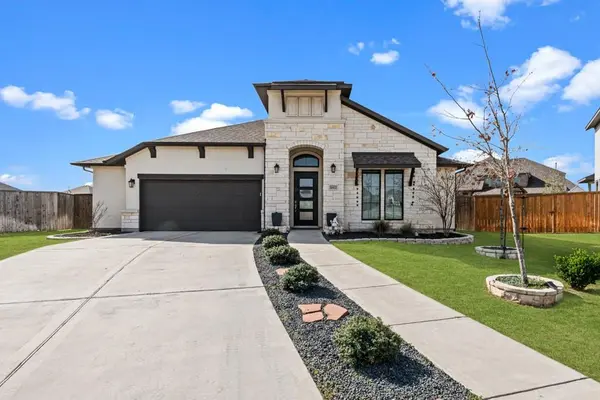
WOW! Luxury, space, and style come together in this stunning home, tucked away on a quiet cul-de-sac in ShadowGlen. Beautiful landscaping and strong curb appeal set the tone—but wait until you step inside! With 2,732 square feet, this well-designed home offers 4 bedrooms, 3 full bathrooms, an office, a media room, and an expansive living room ideal for everyday living and entertaining. The grand entry welcomes you with tall ceilings, 8-ft doors, gorgeous “woodgrain” tile flooring, wood shelving, and striking wood-look tray ceiling accents, details that continue throughout the home. An office features glass doors, a stylish brick-look accent wall, and floating shelves. Two spacious bedrooms with walk-in closets share a full bath, while a private guest suite enjoys its own en-suite bathroom. A flexible bonus room is ready to become any room that fits your lifestyle! The chef's kitchen is the heart of the home, showcasing white cabinetry, a huge island with storage, gray countertops, gas cooking with pot filler, double ovens, and a walk-in pantry. Extra space for a coffee or wine bar! The kitchen opens to the luxurious living room. Walls of windows flood the space with natural light. The primary suite has a spa-inspired bathroom featuring a jetted tub, rain shower, dual vanities, and marble tile. A large walk-in closet includes a functional hidden passage to the laundry room. Additional highlights of the home include an over-sized two-car garage plumbed for a sink and prepped for EV, surround sound, security system, and a full water filtration system. Outdoor living shines with an enclosed Sun Room, a massive backyard, gazebo on a concrete slab, raised planting beds, and a heated cowboy pool. Solar panels, gutters, and a full sprinkler system complete the package. ShadowGlen offers resort-style amenities including a water park, fitness center, golf course, trails, sports courts, playgrounds, and clubhouse. Minutes from shopping and dining. An exceptional opportunity!
Location
State TX
County Travis
Area Ma
Rooms
Main Level Bedrooms 4
Interior
Interior Features Ceiling Fan(s), Double Vanity, Entrance Foyer, Ceiling-High, Kitchen Island, Primary Bedroom on Main, No Interior Steps, Open Floorplan, Pantry, Walk-In Closet(s), Tray Ceiling(s), Wired for Sound, Multiple Living Areas, Quartz Counters, Study/Home Office
Heating Central, Natural Gas
Cooling Central Air, Electric
Flooring Carpet, Tile
Fireplace Y
Appliance Built-In Oven(s), Dishwasher, Disposal, Gas Cooktop, Microwave, Self Cleaning Oven, Stainless Steel Appliance(s), Electric Water Heater, Water Purifier Owned
Exterior
Exterior Feature Rain Gutters, No Exterior Steps, Private Yard
Garage Spaces 2.0
Fence Back Yard, Fenced, Gate, Privacy, Wood
Pool None
Community Features Clubhouse, Cluster Mailbox, Common Grounds, Fitness Center, Golf, Park, Playground, Trail(s)
Utilities Available Electricity Connected, Natural Gas Connected, Sewer Connected, Underground Utilities, Water Connected
Waterfront Description None
View Neighborhood
Roof Type Composition
Accessibility None
Porch Covered, Enclosed, Patio
Total Parking Spaces 4
Private Pool No
Building
Lot Description Back Yard, City Lot, Cul-De-Sac, Curbs, Front Yard, Landscaped, Level, Sprinklers In Rear, Sprinklers In Front
Faces Northeast
Foundation Slab
Sewer Public Sewer
Water MUD, Public
Level or Stories One
Structure Type Masonry – All Sides,Stone,Stucco
New Construction No
Schools
Elementary Schools Shadowglen
Middle Schools Manor (Manor Isd)
High Schools Manor
School District Manor Isd
Others
HOA Fee Include See Remarks,Common Area Maintenance
Restrictions City Restrictions,Covenant
Ownership Fee-Simple
Acceptable Financing Cash, Conventional, FHA, FMHA, Texas Vet, VA Loan
Tax Rate 2.609
Listing Terms Cash, Conventional, FHA, FMHA, Texas Vet, VA Loan
Special Listing Condition Standard
Read Less
Bought with Keller Williams Realty
NEARBY SCHOOLS & BUSINESSES
GET MORE INFORMATION