
For more information regarding the value of a property, please contact us for a free consultation.
1301 Red Stag PL Round Rock, TX 78665
Want to know what your home might be worth? Contact us for a FREE valuation!

Our team is ready to help you sell your home for the highest possible price ASAP
Key Details
Property Type Single Family Home
Sub Type Single Family Residence
Listing Status Sold
Purchase Type For Sale
Square Footage 1,838 sqft
Subdivision Eagle Rdg Sec 14 Ph 02
MLS Listing ID 3992565
Bedrooms 4
Full Baths 2
HOA Fees $22/ann
Year Built 2012
Annual Tax Amount $2,160
Tax Year 2025
Lot Size 9,587 Sqft
Property Sub-Type Single Family Residence
Property Description
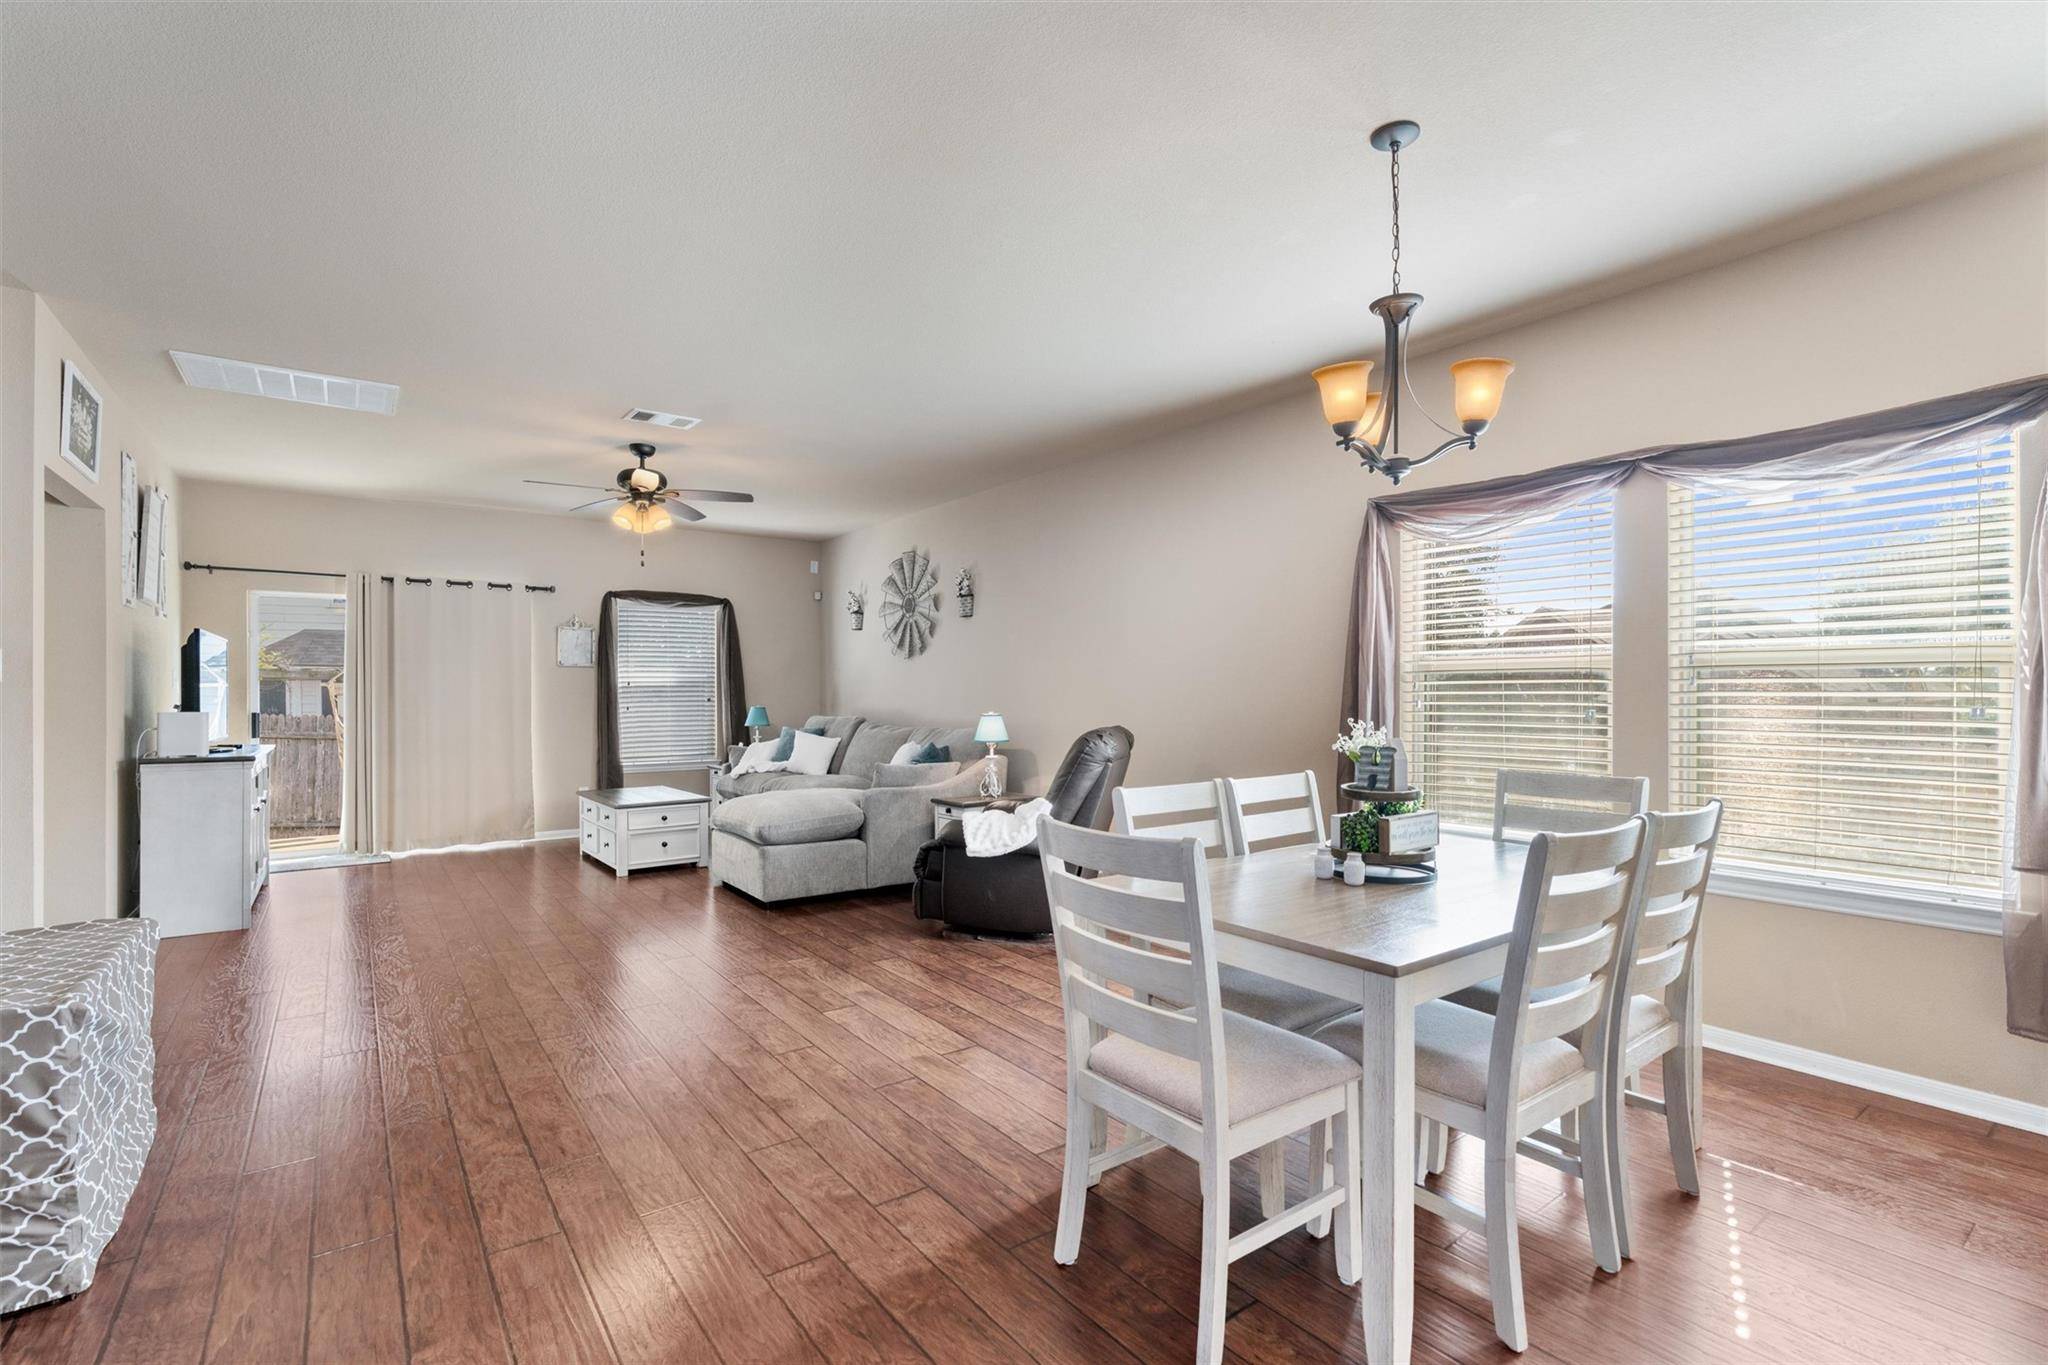
*Open House cancelled for 1/18* Welcome to this well-maintained gem offering undeniable convenience and a prime location, perfectly positioned on a premium corner lot in the Eagle Ridge community.Situated just minutes from top-tier shopping, dining, and recreation including H-E-B, IKEA, Round Rock Premium Outlets, The Domain, and more, this home places you in the center of everything. Major employers such as Dell's Round Rock Campus, Apple, and Samsung are a short drive away, and commuting is effortless with quick access to I-35, US-79, and TX-130. Plus, enjoy the benefit of a remarkably low 1.77% tax rate, adding exceptional long-term value and affordability to this already impressive home! The inviting curb appeal begins with easy-to-maintain landscaping and a mature front yard tree. Inside, an open and airy floor plan greets you with expansive windows, luxury vinyl plank flooring in the main living areas, tile in the kitchen and wet spaces, and recently replaced carpet in the bedrooms. The kitchen features granite countertops, stained wood cabinetry with pull-out drawers, sleek black appliances including a new dishwasher, and a pantry. It opens seamlessly to the dining and living areas, creating an ideal setup for entertaining or everyday living. The primary suite offers a relaxing retreat, complete with an ensuite with a dual vanity, soaking tub, separate shower, and a walk-in closet. Three additional bedrooms provide tremendous flexibility—perfect for guests, hobbies, or a dedicated home office, with one bedroom conveniently located at the front of the home. Step outside to a spacious fenced backyard featuring a covered patio perfect for outdoor dining, quiet mornings, or weekend gatherings.
Beautifully maintained and packed with everyday convenience and value, this Eagle Ridge treasure is one you won't want to miss.
Location
State TX
County Williamson
Area Rre
Interior
Heating Central
Cooling Central Air
Flooring Carpet, Tile, Vinyl
Exterior
Exterior Feature No Exterior Steps, Private Yard
Garage Spaces 2.0
Fence Back Yard, Full, Wood
Pool None
Community Features Park
Utilities Available Cable Available, Electricity Available, Natural Gas Available, Sewer Available, Water Available
Waterfront Description None
View None
Roof Type Shingle
Building
Lot Description Back Yard, Corner Lot, Curbs, Front Yard, Landscaped, Native Plants, Trees-Large (Over 40 Ft)
Foundation Slab
Sewer Public Sewer
Water Public
Structure Type HardiPlank Type,Stone,Stucco
New Construction No
Schools
Elementary Schools Caldwell Heights
Middle Schools Hopewell
High Schools Stony Point
School District Round Rock Isd
Others
Acceptable Financing Cash, Conventional, FHA, VA Loan
Listing Terms Cash, Conventional, FHA, VA Loan
Special Listing Condition Standard
Read Less
Bought with Pure Realty
NEARBY SCHOOLS & BUSINESSES
GET MORE INFORMATION