
For more information regarding the value of a property, please contact us for a free consultation.
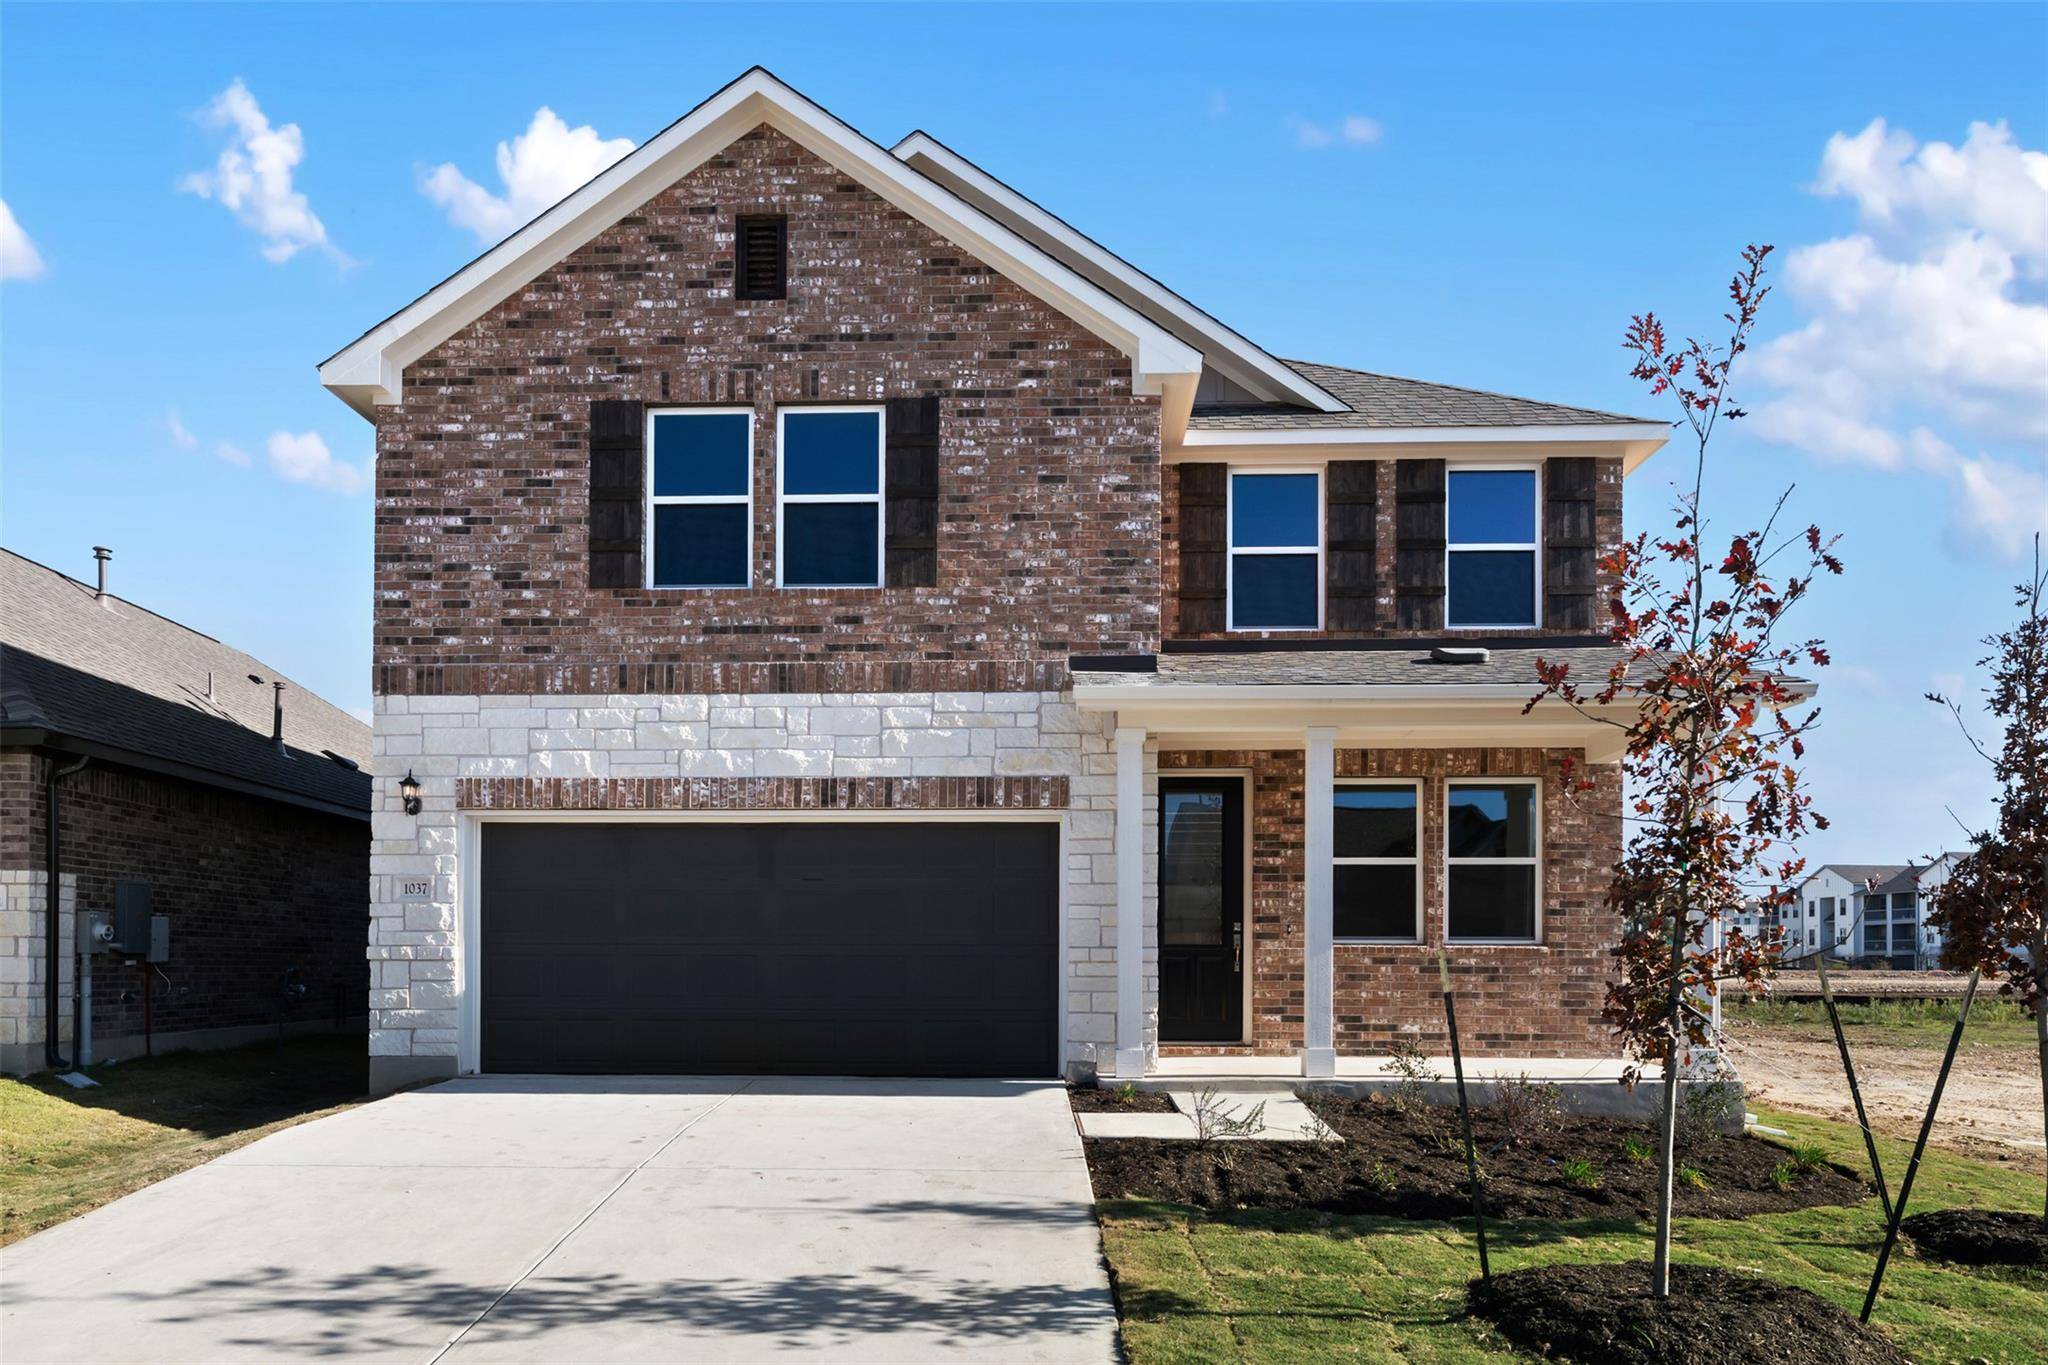
1037 Sienna Bear RD Georgetown, TX 78633
Want to know what your home might be worth? Contact us for a FREE valuation!

Our team is ready to help you sell your home for the highest possible price ASAP
Key Details
Property Type Single Family Home
Sub Type Single Family Residence
Listing Status Sold
Purchase Type For Sale
Square Footage 2,552 sqft
Subdivision Berry Creek Highlands
MLS Listing ID 3994898
Bedrooms 4
Full Baths 2
Half Baths 1
HOA Fees $50/ann
Year Built 2025
Annual Tax Amount $1,985
Tax Year 2024
Lot Size 5,401 Sqft
Property Sub-Type Single Family Residence
Property Description
NEW CONSTRUCTION BY ASHTON WOODS! Available Dec 2025! Welcome to the Georgia, a beautifully designed Ashton Woods home located in the natural gas community of Berry Creek Highlands. Created with comfort and connection in mind, this home offers an open kitchen and dining area that flow effortlessly into a spacious family room, making everyday living and entertaining simple and enjoyable. The first floor primary suite serves as a private retreat, while a versatile second-floor loft adds extra space for relaxation, creativity or gathering with others. Whether hosting guests or enjoying quiet evenings, the thoughtful layout offers the flexibility to suit a variety of lifestyles. An Ashton Woods designer hand selected the finishes for this home, featuring the Roosevelt design collection. This dramatic interior style includes 42-inch wood-stained cabinets that add warmth and sophistication to the space. With easy access to restaurants, shopping, parks and recreation, this home offers both style and convenience in a welcoming community setting.
Location
State TX
County Williamson
Area Ja
Interior
Heating Central, ENERGY STAR Qualified Equipment
Cooling Central Air, ENERGY STAR Qualified Equipment
Flooring Carpet, Tile, Vinyl
Exterior
Exterior Feature Rain Gutters, Pest Tubes in Walls
Garage Spaces 2.0
Fence Back Yard, Fenced, Privacy, Wood
Pool None
Community Features Clubhouse, Cluster Mailbox, Playground, Pool, Sport Court(s)/Facility, Trail(s)
Utilities Available Electricity Available, Natural Gas Available, Sewer Available, Water Available
Waterfront Description None
View None
Roof Type Composition,Shingle
Building
Lot Description Interior Lot, Sprinkler - Automatic, Sprinklers In Rear, Sprinklers In Front, Sprinklers On Side
Foundation Slab
Sewer MUD
Water MUD
Structure Type Brick Veneer,HardiPlank Type,Masonry – Partial
New Construction No
Schools
Elementary Schools Double Creek
Middle Schools Jarrell
High Schools Jarrell
School District Jarrell Isd
Others
Acceptable Financing Cash, Conventional, FHA, VA Loan
Listing Terms Cash, Conventional, FHA, VA Loan
Special Listing Condition Standard
Read Less
Bought with Real Broker, LLC
NEARBY SCHOOLS & BUSINESSES
GET MORE INFORMATION