
For more information regarding the value of a property, please contact us for a free consultation.
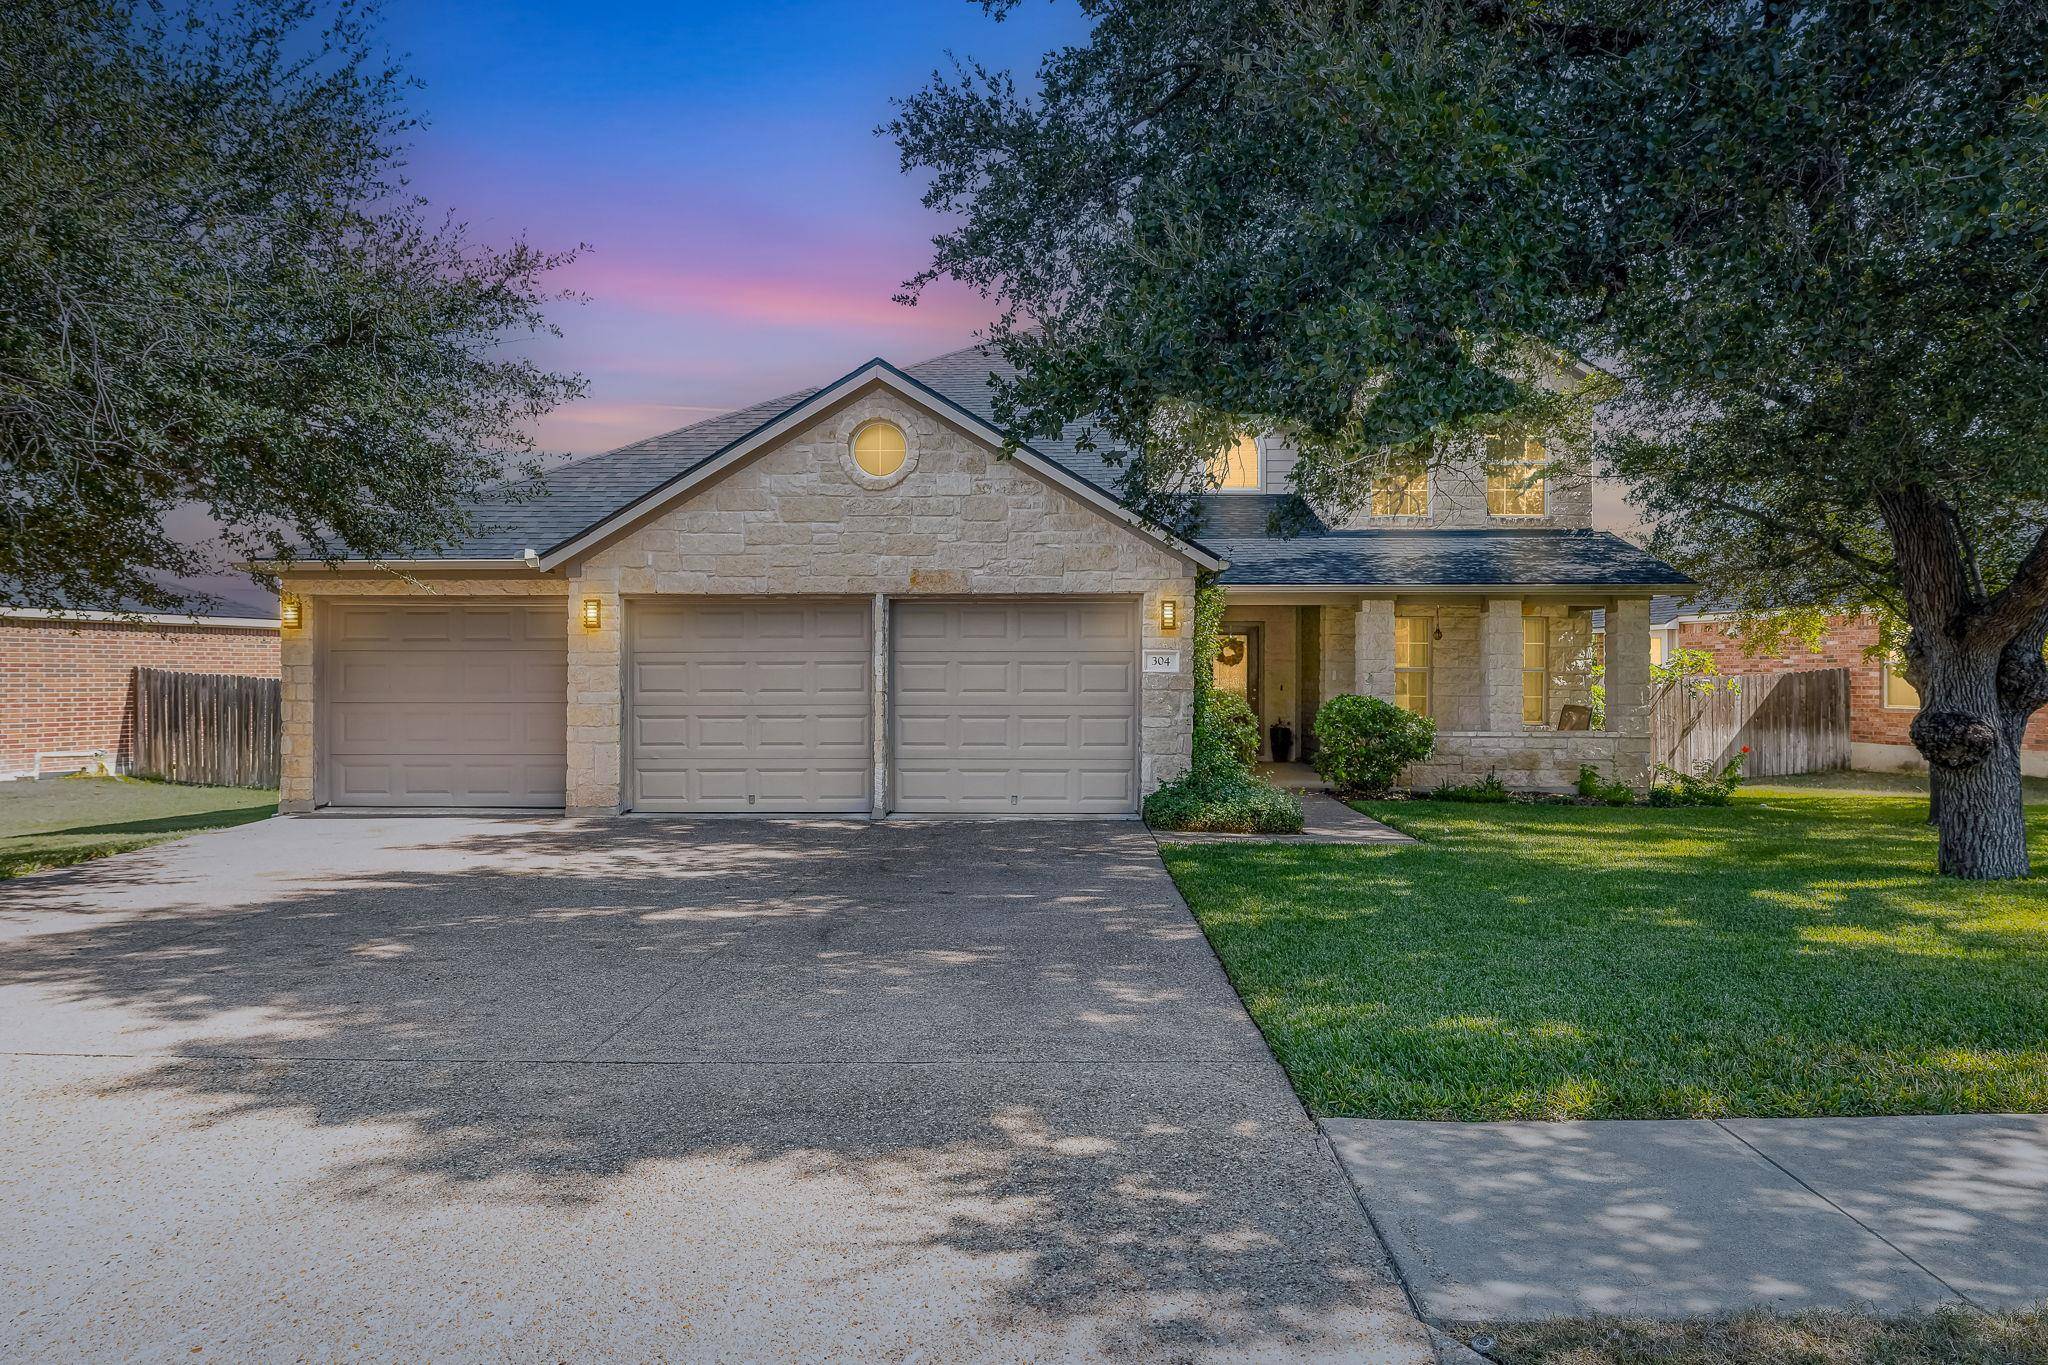
304 Hoot Owl LN N Leander, TX 78641
Want to know what your home might be worth? Contact us for a FREE valuation!

Our team is ready to help you sell your home for the highest possible price ASAP
Key Details
Property Type Single Family Home
Sub Type Single Family Residence
Listing Status Sold
Purchase Type For Sale
Square Footage 2,622 sqft
Subdivision Summerlyn
MLS Listing ID 2733807
Bedrooms 4
Full Baths 2
Half Baths 1
HOA Fees $32/qua
Year Built 2007
Annual Tax Amount $8,610
Tax Year 2025
Lot Size 8,389 Sqft
Property Sub-Type Single Family Residence
Property Description
Welcome to 304 Hoot Owl Drive, a warm, inviting, and beautifully cared for home tucked beneath mature trees in a quiet Leander neighborhood, where wood-look flooring, soft neutral tones, and abundant natural light create a comfortable and welcoming atmosphere from the moment you step inside; the spacious living room is anchored by a cozy fireplace and flows seamlessly into the kitchen and breakfast area, while the kitchen itself is clean, bright, and functional with white cabinetry, a contrasting center island, stainless steel appliances, and generous prep and storage space, opening easily to both the breakfast nook and living room and complemented by a separate dining area that offers flexibility for more formal meals or special gatherings; the main floor primary suite feels like a true retreat with room for a king size bed and sitting area, along with an en suite bathroom featuring dual vanities, a soaking tub, a separate walk in shower, and a large walk in closet with excellent storage; upstairs, a spacious second living area provides the perfect space for a game room, media room, or playroom, accompanied by three well sized bedrooms and a full bath, all with ceiling fans and neutral finishes that are truly move in ready; outside, the backyard offers a rare sense of privacy and calm with a covered patio ideal for peaceful mornings and quiet evenings, surrounded by mature trees, stone accents, natural landscaping, and generous yard space that make the setting feel tranquil and perfect for unwinding or entertaining; with a three car garage, thoughtful layout, multiple living spaces, and a backyard that delivers a rare sense of serenity, this home is one you can truly settle into and enjoy, all while being conveniently located near shopping, dining, and major roadways and absolutely worth seeing in person.
Location
State TX
County Williamson
Area Cln
Interior
Heating Central, Fireplace(s)
Cooling Ceiling Fan(s), Central Air
Flooring Carpet, Tile, Vinyl
Fireplaces Number 1
Fireplaces Type Living Room
Exterior
Exterior Feature Rain Gutters
Garage Spaces 3.0
Fence Back Yard, Wire, Wood
Pool None
Community Features Curbs, Sidewalks
Utilities Available Electricity Available, Sewer Available, Water Available
Waterfront Description None
View Trees/Woods
Roof Type Composition,Shingle
Building
Lot Description Curbs, Sprinkler - Automatic, Trees-Large (Over 40 Ft), Trees-Medium (20 Ft - 40 Ft)
Foundation Slab
Sewer Public Sewer
Water Public
Structure Type Masonry – Partial
New Construction No
Schools
Elementary Schools North
Middle Schools Danielson
High Schools Glenn
School District Leander Isd
Others
Acceptable Financing Cash, Conventional, FHA, VA Loan
Listing Terms Cash, Conventional, FHA, VA Loan
Special Listing Condition Standard
Read Less
Bought with Focus Realty
NEARBY SCHOOLS & BUSINESSES
GET MORE INFORMATION