
For more information regarding the value of a property, please contact us for a free consultation.
133 Tabago CT Austin, TX 78737
Want to know what your home might be worth? Contact us for a FREE valuation!

Our team is ready to help you sell your home for the highest possible price ASAP
Key Details
Property Type Single Family Home
Sub Type Single Family Residence
Listing Status Sold
Purchase Type For Sale
Square Footage 2,746 sqft
Subdivision Belterra Sec 16
MLS Listing ID 8536468
Sold Date -
Bedrooms 4
Full Baths 3
HOA Fees $46/qua
HOA Y/N Yes
Year Built 2018
Annual Tax Amount $18,276
Tax Year 2025
Lot Size 0.330 Acres
Acres 0.33
Property Sub-Type Single Family Residence
Source actris
Property Description
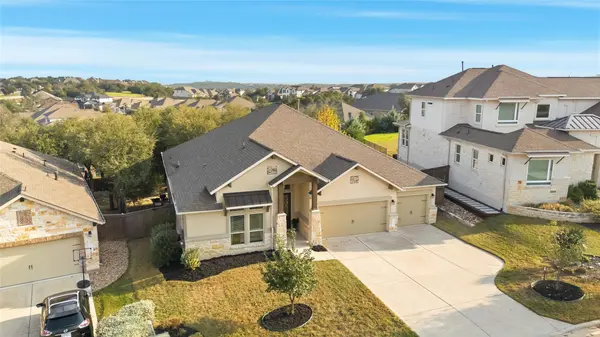
Experience comfortable Hill Country living in this beautifully maintained home located in the desirable community of Belterra in Dripping Springs. This thoughtfully designed property offers a bright, open layout with elevated finishes throughout. The main living area features large windows, high ceilings, and seamless flow into the dining area and modern kitchen—complete with an oversized island, stainless steel appliances, and ample cabinetry. The spacious primary suite provides a peaceful retreat with a walk-in closet and a well-appointed bathroom featuring dual vanities and a walk-in shower. Additional bedrooms offer flexibility for guests, a home office, or hobbies. A private backyard with a covered patio creates an inviting space to unwind, entertain, or enjoy quiet Hill Country evenings. Located just minutes from award-winning Dripping Springs schools, trails, parks, dining, and local favorites, this home blends everyday convenience with a relaxed, community-oriented lifestyle. Move-in ready and well cared for, 133 Tabago is an ideal opportunity to enjoy comfort, style, and the charm of Dripping Springs living.
Location
State TX
County Hays
Area Hd
Rooms
Main Level Bedrooms 4
Interior
Interior Features Breakfast Bar, Ceiling Fan(s), Coffered Ceiling(s), Granite Counters, Eat-in Kitchen, Kitchen Island, Open Floorplan, Primary Bedroom on Main, Soaking Tub, Walk-In Closet(s)
Heating Forced Air
Cooling Ceiling Fan(s), Central Air
Flooring Carpet, Tile
Fireplaces Number 1
Fireplaces Type Family Room, Gas Starter
Fireplace Y
Appliance Built-In Electric Oven, Built-In Gas Range, Dishwasher, Disposal, Exhaust Fan, Microwave
Exterior
Exterior Feature Private Yard
Garage Spaces 3.0
Fence Back Yard, Privacy
Pool None
Community Features Clubhouse, Cluster Mailbox, Common Grounds, Fitness Center, Playground, Pool, Sport Court(s)/Facility
Utilities Available Electricity Connected, High Speed Internet, Propane, Sewer Connected, Water Connected
Waterfront Description None
View Trees/Woods
Roof Type Composition
Accessibility None
Porch Covered, Front Porch
Total Parking Spaces 3
Private Pool No
Building
Lot Description Back Yard, Cul-De-Sac, Gentle Sloping, Many Trees, Trees-Medium (20 Ft - 40 Ft), Xeriscape
Faces Northwest
Foundation Slab
Sewer MUD, Public Sewer
Water MUD, Public
Level or Stories One
Structure Type Stone,Stucco
New Construction No
Schools
Elementary Schools Rooster Springs
Middle Schools Sycamore Springs
High Schools Dripping Springs
School District Dripping Springs Isd
Others
HOA Fee Include Common Area Maintenance
Restrictions Deed Restrictions
Ownership Fee-Simple
Acceptable Financing Cash, Conventional
Tax Rate 2.2941
Listing Terms Cash, Conventional
Special Listing Condition Standard
Read Less
Bought with SoundCity Properties
NEARBY SCHOOLS & BUSINESSES
GET MORE INFORMATION