
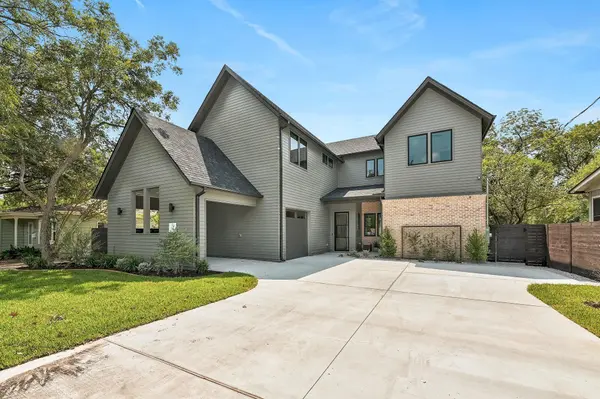
For more information regarding the value of a property, please contact us for a free consultation.
1705 Cullen Ave Austin, TX 78757
Want to know what your home might be worth? Contact us for a FREE valuation!

Our team is ready to help you sell your home for the highest possible price ASAP
Key Details
Property Type Single Family Home
Sub Type Single Family Residence
Listing Status Sold
Purchase Type For Sale
Square Footage 3,441 sqft
Subdivision Crestview Add Sec 01
MLS Listing ID 8564144
Sold Date -
Style See Remarks,1st Floor Entry,Multi-level Floor Plan
Bedrooms 5
Full Baths 4
HOA Y/N No
Year Built 2025
Annual Tax Amount $9,868
Tax Year 2025
Lot Size 9,060 Sqft
Acres 0.208
Property Sub-Type Single Family Residence
Source actris
Property Description
Discover modern sophistication infused with natural charm in this stunning, custom-built 5-bedroom, 4-bathroom Crestview home. Sunlight fills the open floor plan, where walls of windows frame the lush backyard oasis, complete with a sparkling pool, spa, and outdoor kitchen built for entertaining. Inside, the gourmet kitchen features quartz countertops, custom cabinetry, and high-end appliances, while rich hardwood floors connect spacious living areas and a serene primary suite with a spa-inspired bath. A one-car garage plus carport, professional landscaping with full sprinkler system, a laundry room on each floor, and thoughtful design details throughout add everyday ease. Just steps from Little Deli, Brentwood Park, and other Austin favorites like The Violet Crown and Stiles Switch BBQ, this rare property blends contemporary luxury with neighborhood warmth in one of the city's most desirable communities.
Location
State TX
County Travis
Area 2
Rooms
Main Level Bedrooms 1
Interior
Interior Features Bookcases, Breakfast Bar, Built-in Features, Ceiling Fan(s), Ceiling-High, Quartz Counters, Double Vanity, Entrance Foyer, Interior Steps, Kitchen Island, Multiple Dining Areas, Multiple Living Areas, Open Floorplan, Pantry, Primary Bedroom on Main, Recessed Lighting, Stackable W/D Connections, Walk-In Closet(s)
Heating Central, Electric, Heat Pump
Cooling Central Air, Electric
Flooring Tile, Wood
Fireplace Y
Appliance Bar Fridge, Built-In Refrigerator, Dishwasher, Disposal, Exhaust Fan, Gas Cooktop, Gas Range, Oven, Electric Oven, Double Oven, Range, RNGHD, Refrigerator, Stainless Steel Appliance(s), Vented Exhaust Fan, Water Heater, Tankless Water Heater, Wine Refrigerator
Exterior
Exterior Feature None
Garage Spaces 1.0
Fence Fenced, Full, Gate, Privacy, Wood
Pool Gunite, In Ground, Outdoor Pool, Pool/Spa Combo, Tile
Community Features Dog Park, Park, Pet Amenities, Picnic Area, Planned Social Activities, Playground, Pool, Sidewalks, Sport Court(s)/Facility, Tennis Court(s), Trail(s)
Utilities Available Electricity Connected, Natural Gas Connected, Sewer Connected, Water Connected
Waterfront Description None
View None
Roof Type Composition,Shingle
Accessibility None
Porch Covered, Front Porch, Patio, Rear Porch
Total Parking Spaces 4
Private Pool Yes
Building
Lot Description Back Yard, Front Yard, Level, Native Plants, Sprinkler - Automatic, Sprinklers In Rear, Sprinklers In Front, Trees-Medium (20 Ft - 40 Ft)
Faces Northeast
Foundation Slab
Sewer Public Sewer
Water Public
Level or Stories Two
Structure Type Brick Veneer,Frame,HardiPlank Type,Blown-In Insulation
New Construction Yes
Schools
Elementary Schools Brentwood
Middle Schools Lamar (Austin Isd)
High Schools Mccallum
School District Austin Isd
Others
Restrictions None
Ownership Fee-Simple
Acceptable Financing Cash, Conventional
Tax Rate 2.046485
Listing Terms Cash, Conventional
Special Listing Condition Standard
Read Less
Bought with Spyglass Realty
NEARBY SCHOOLS & BUSINESSES
GET MORE INFORMATION