
For more information regarding the value of a property, please contact us for a free consultation.
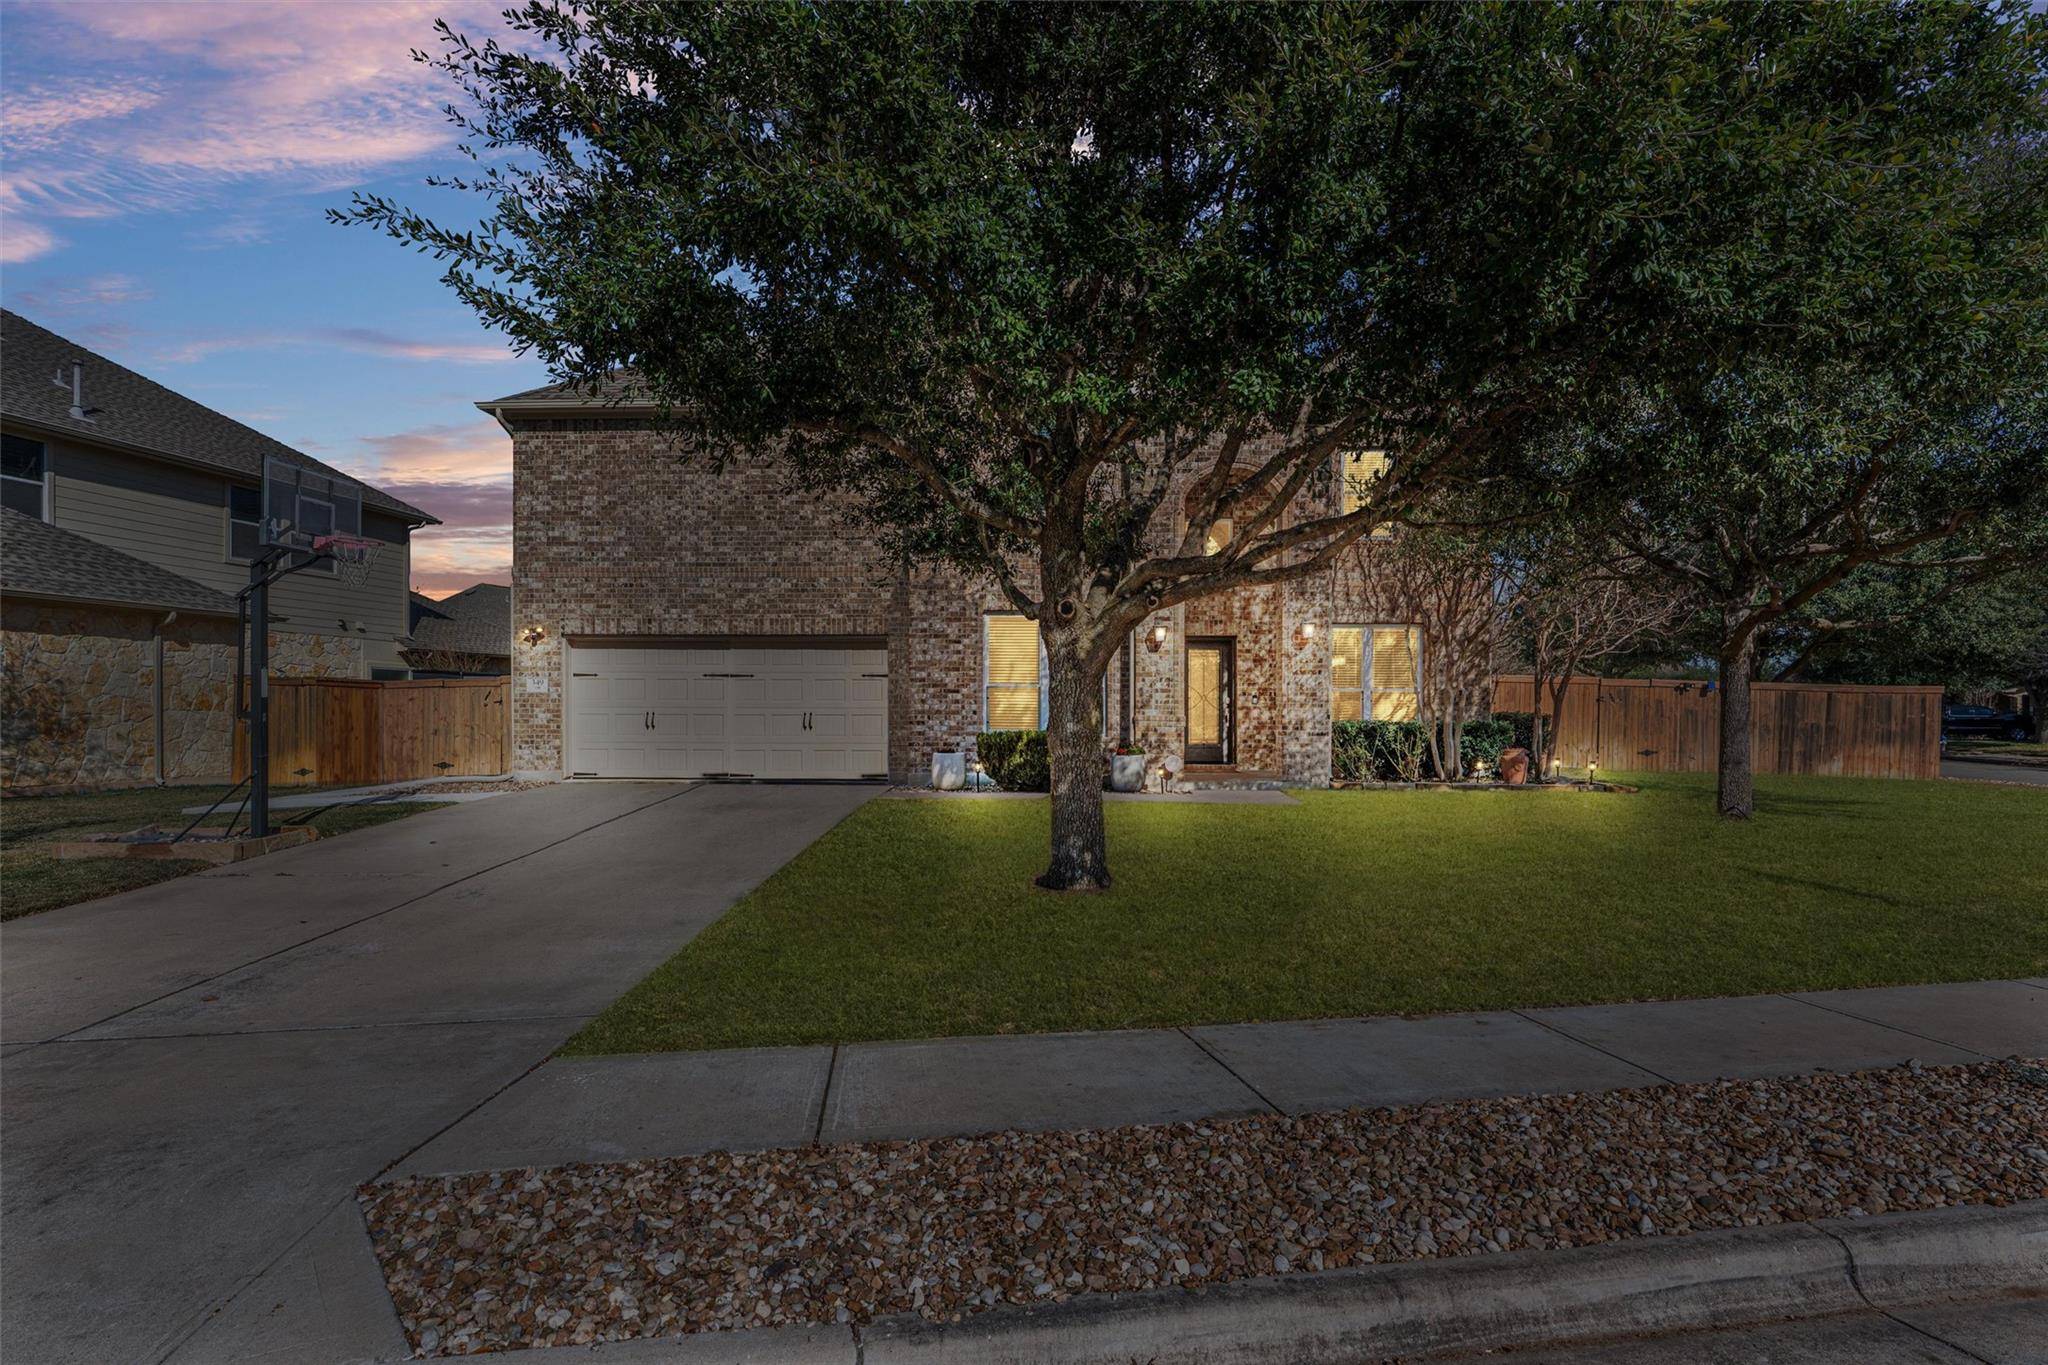
349 Lake Livingston DR Georgetown, TX 78628
Want to know what your home might be worth? Contact us for a FREE valuation!

Our team is ready to help you sell your home for the highest possible price ASAP
Key Details
Property Type Single Family Home
Sub Type Single Family Residence
Listing Status Sold
Purchase Type For Sale
Square Footage 3,588 sqft
Subdivision Parkside At Mayfield Ranch Sec 10
MLS Listing ID 1239379
Bedrooms 5
Full Baths 3
Half Baths 1
HOA Fees $50/qua
Year Built 2010
Annual Tax Amount $15,106
Tax Year 2025
Lot Size 0.307 Acres
Property Sub-Type Single Family Residence
Property Description
Located in the desirable Parkside Ranch community, this impressive two-story home at 349 Lake Livingston Dr, Georgetown, TX 78628 offers approximately 3,600 sq ft of thoughtfully upgraded living space on a large corner lot. Featuring 5 bedrooms and 3.5 baths, the home blends comfort, style, and modern technology.
The first floor showcases ceramic wood-look tile flooring, a tiled fireplace, and a beautifully updated kitchen with stainless steel appliances, including a 5-burner gas cooktop, dishwasher, and built-in oven/microwave combo. Smart lighting enhances the kitchen as well as the front and rear exterior of the home. All windows and upgraded Pella front and back doors are less than three years old. The remodeled primary bath features a spacious frameless glass walk-in shower and granite countertops.
Upstairs, enjoy a dedicated media room with built-in surround sound for a Dolby Atmos experience. The living room and media room are pre-wired for TV mounts, and the home is wired for a Vivint security system.
The backyard is an entertainer's dream, highlighted by a 15,000-gallon gunite pool with new PebbleTec finish, new pump, and expansive covered patio. A 20' x 20' covered cedar patio offers smart lighting, ceiling fans, Sonos speakers, limestone countertops, stone pillars, an outdoor refrigerator, and a mounted 55” TV.
Additional features include a Generac whole-home generator, lightning rod and surge protection system, impact-resistant roof shingles, whole-house gutters, new Carrier 5-ton HVAC system with Ecobee thermostats, two new water heaters, water softener, full sprinkler system, and a concrete sidewalk leading to the backyard.
This exceptional home offers luxury, efficiency, and resort-style outdoor living in one of Georgetown's most sought-after neighborhoods.
Location
State TX
County Williamson
Area Cln
Interior
Heating Central, Natural Gas
Cooling Central Air
Flooring Carpet, Tile
Fireplaces Number 1
Fireplaces Type Gas, Living Room
Exterior
Exterior Feature Private Yard
Garage Spaces 2.0
Fence Privacy, Wood
Pool Gunite, In Ground
Community Features Clubhouse, Common Grounds, Curbs, Playground, Pool, Sidewalks, Tennis Court(s), Trail(s)
Utilities Available Underground Utilities
Waterfront Description None
View None
Roof Type Composition
Building
Lot Description None
Foundation Slab
Sewer Public Sewer
Water Public
Structure Type Brick,Masonry – Partial
New Construction No
Schools
Elementary Schools Parkside
Middle Schools Stiles
High Schools Rouse
School District Leander Isd
Others
Acceptable Financing Cash, Conventional, FHA
Listing Terms Cash, Conventional, FHA
Special Listing Condition Standard
Read Less
Bought with Coldwell Banker Realty
NEARBY SCHOOLS & BUSINESSES
GET MORE INFORMATION