
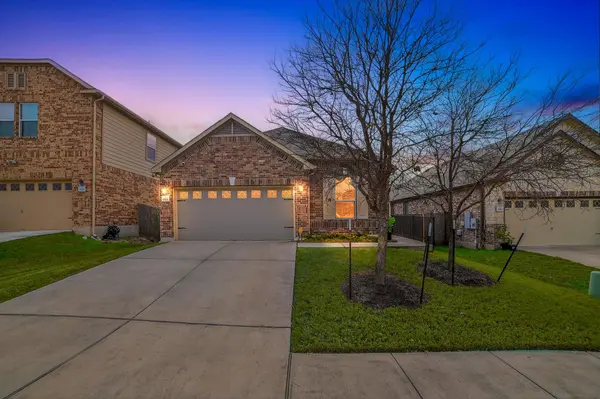
For more information regarding the value of a property, please contact us for a free consultation.
1525 Arial DR Austin, TX 78753
Want to know what your home might be worth? Contact us for a FREE valuation!

Our team is ready to help you sell your home for the highest possible price ASAP
Key Details
Property Type Single Family Home
Sub Type Single Family Residence
Listing Status Sold
Purchase Type For Sale
Square Footage 1,838 sqft
Subdivision Retreat At Tech Ridge Sec 2 Th
MLS Listing ID 5429779
Sold Date -
Bedrooms 4
Full Baths 2
HOA Fees $70/mo
HOA Y/N Yes
Year Built 2016
Annual Tax Amount $6,148
Tax Year 2025
Lot Size 5,131 Sqft
Acres 0.1178
Property Sub-Type Single Family Residence
Source actris
Property Description
This house is ready for new owners seeking an upscale retreat, low electricity bills, and a great location. The house is move-in ready and pre-inspected for the buyer's peace of mind. This beautiful 1-story, 4-bedroom, 2-bath home is located near Parmer Lane and I-35, one of North Austin's most convenient and connected areas with quick access to The Domain, shopping, dining, major employers, and commuter routes to downtown Austin and Round Rock.
Inside, enjoy a bright open-concept layout connecting the spacious living, kitchen, and dining areas, and whole-house luxury vinyl plank flooring with no carpet. The house features upgrades throughout. For example, the kitchen features Silestone solid-surface countertops, a stylish backsplash, and designer pendant lighting. Recessed lighting, another upgrade, is prevalent throughout the house.
The home is Smart Home-ready, with smart switches compatible with Google Home, Alexa, and TP-Link devices. This house is all-electric and has a fully paid-off solar system, resulting in very low electricity bills. The home security system is paid for and monitored by Vivint, and as an added bonus for the buyer, 2.5 years of monitoring is prepaid. The house has a 240V plug available in the garage, making it ready for an EV charger.
The primary bedroom offers a comfortable retreat, with a spa-like bathroom, and a walk-in closet. There are three additional bedrooms that provide flexibility for guests or home office space. You'll also appreciate the nicely updated laundry room.
Step outside to enjoy a backyard designed for relaxing and entertaining, featuring a pergola with an open/close feature to get as much or as little sun as you like, an extended patio, and a storage shed. Fresh exterior paint adds curb appeal, and many more upgrades are highlighted in the photos.
A thoughtfully maintained and upgraded home offering comfort, efficiency, and exceptional added value in a prime North Austin location.
Location
State TX
County Travis
Area Pf
Rooms
Main Level Bedrooms 4
Interior
Interior Features Breakfast Bar, Ceiling Fan(s), Double Vanity, Eat-in Kitchen, Entrance Foyer, High Speed Internet, Kitchen Island, Open Floorplan, Pantry, Primary Bedroom on Main, Recessed Lighting, Smart Home, Walk-In Closet(s)
Heating Central, Electric
Cooling Ceiling Fan(s), Central Air, Electric
Flooring Tile, Vinyl
Fireplace Y
Appliance Built-In Electric Oven, Dishwasher, Disposal, Electric Cooktop, Exhaust Fan, Microwave, Self Cleaning Oven, Stainless Steel Appliance(s), Electric Water Heater, Water Softener Owned
Exterior
Exterior Feature Exterior Steps
Garage Spaces 2.0
Fence Back Yard, Privacy, Wood
Pool None
Community Features Playground
Utilities Available Electricity Connected, Sewer Connected, Underground Utilities, Water Connected
Waterfront Description None
View Neighborhood
Roof Type Composition
Accessibility None
Porch Front Porch, Patio, Rear Porch
Total Parking Spaces 4
Private Pool No
Building
Lot Description Back Yard, Level, Sprinkler - Automatic, Trees-Small (Under 20 Ft)
Faces Northeast
Foundation Slab
Sewer Public Sewer
Water Public
Level or Stories One
Structure Type Brick,HardiPlank Type
New Construction No
Schools
Elementary Schools Copperfield
Middle Schools Westview
High Schools John B Connally
School District Pflugerville Isd
Others
HOA Fee Include Common Area Maintenance
Restrictions City Restrictions,Covenant,Deed Restrictions
Ownership Fee-Simple
Acceptable Financing Cash, Conventional, FHA
Tax Rate 2.1382
Listing Terms Cash, Conventional, FHA
Special Listing Condition Standard
Read Less
Bought with REALTY BY GEORGE LLC
NEARBY SCHOOLS & BUSINESSES
GET MORE INFORMATION