
For more information regarding the value of a property, please contact us for a free consultation.
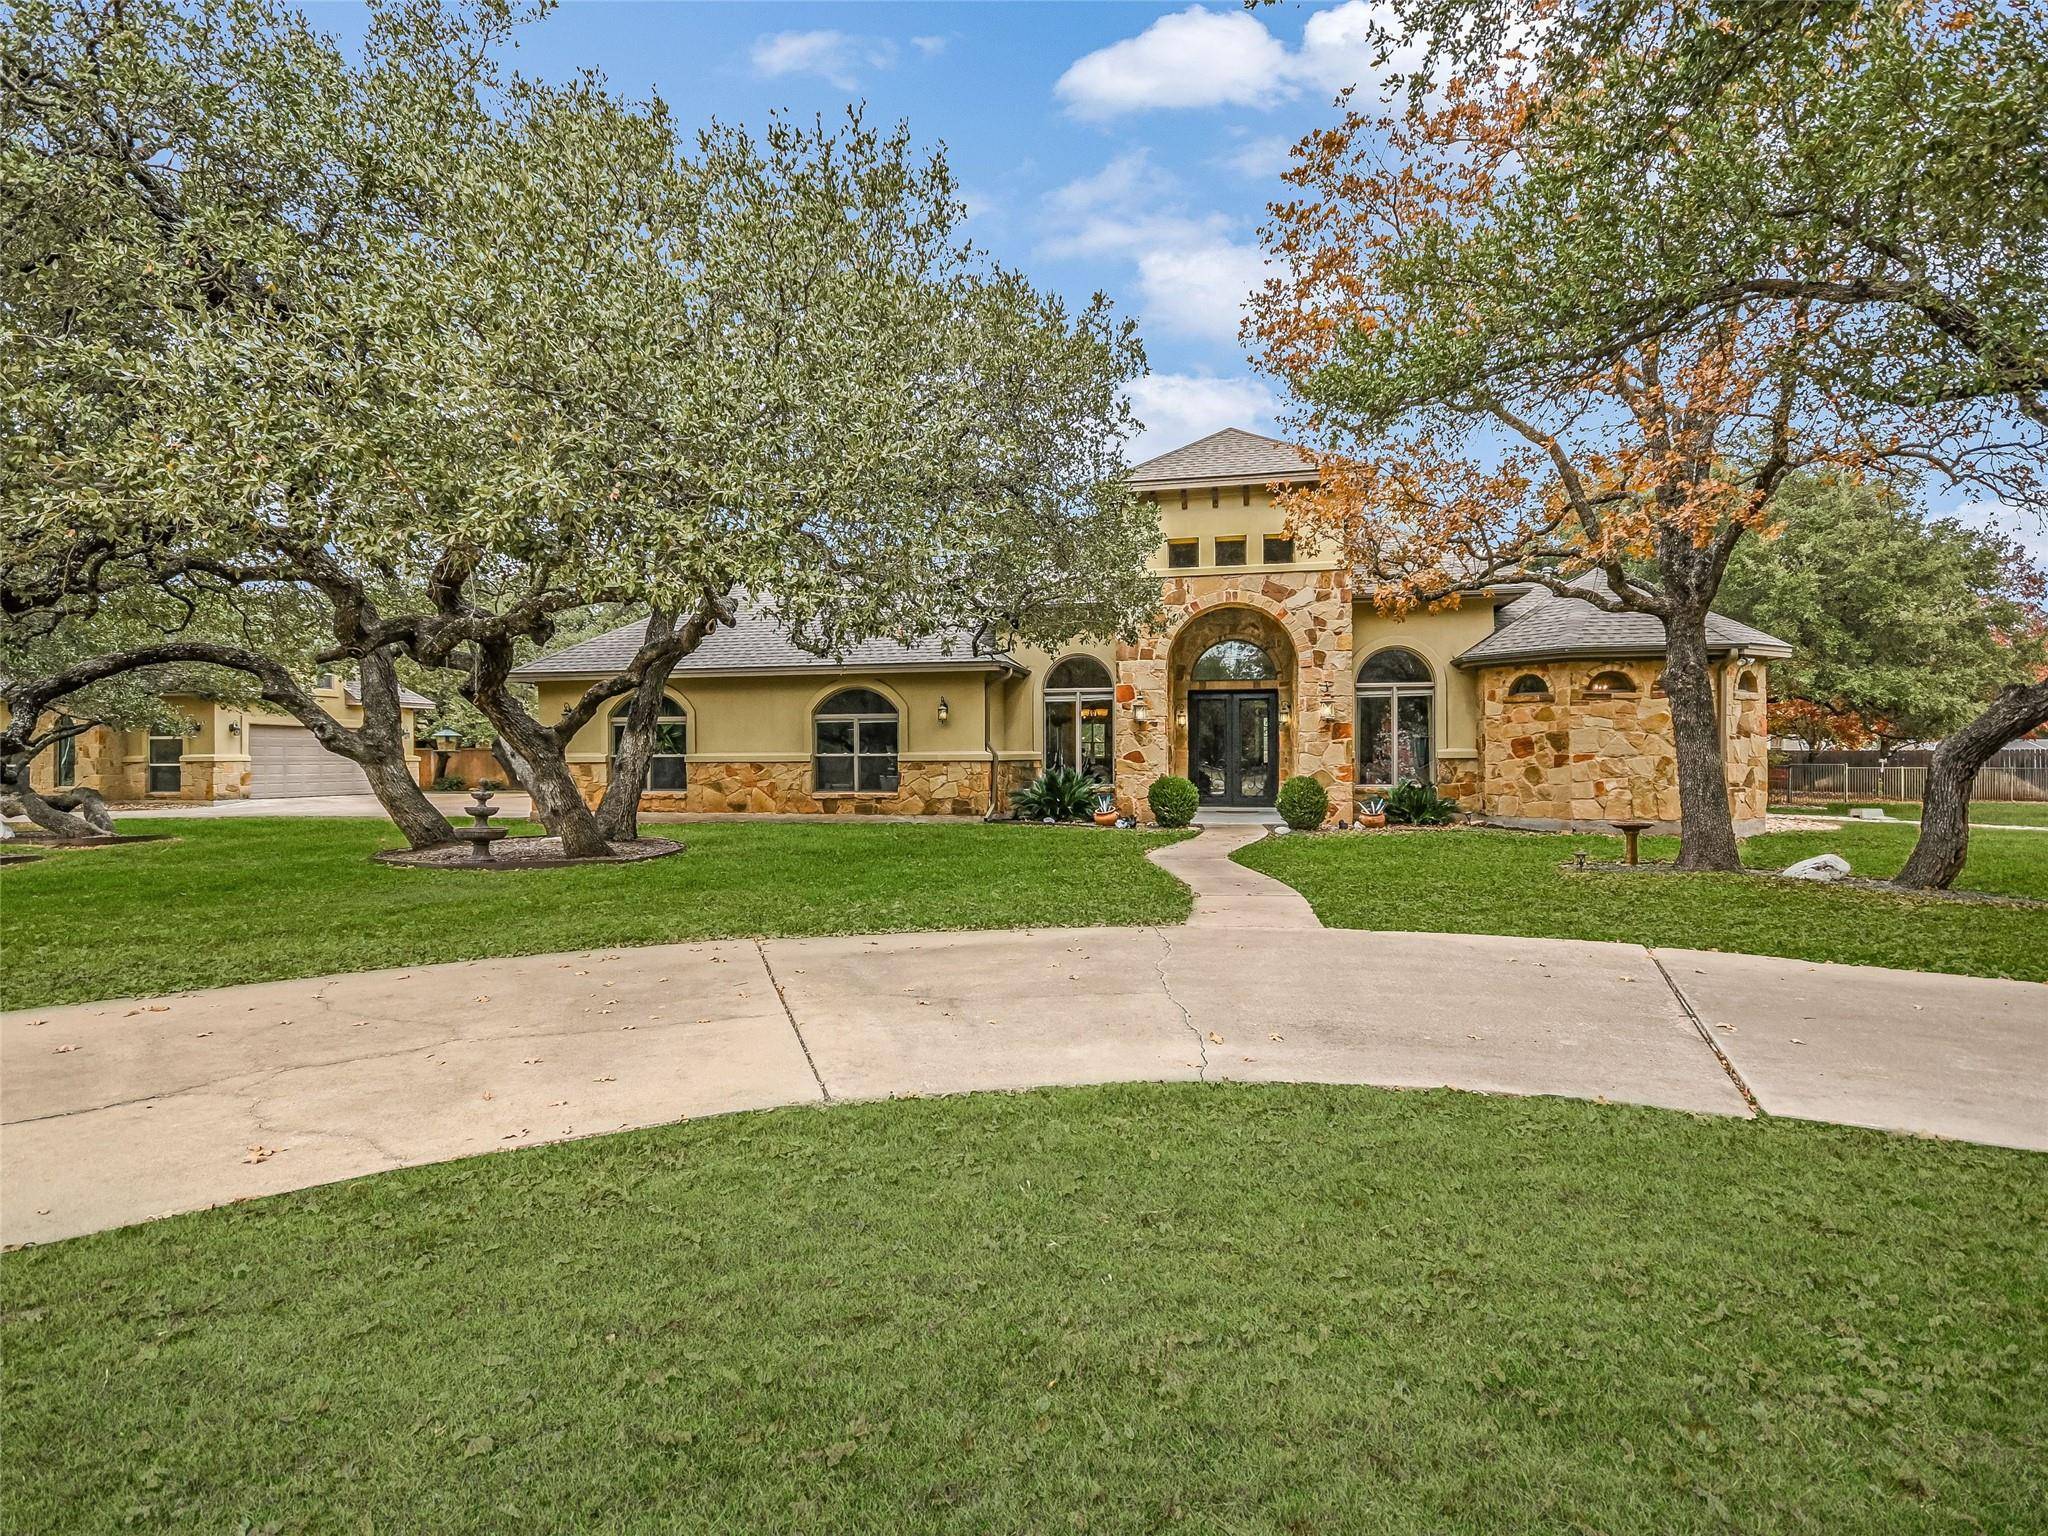
104 Gabriels LOOP Georgetown, TX 78628
Want to know what your home might be worth? Contact us for a FREE valuation!

Our team is ready to help you sell your home for the highest possible price ASAP
Key Details
Property Type Single Family Home
Sub Type Single Family Residence
Listing Status Sold
Purchase Type For Sale
Square Footage 3,315 sqft
Subdivision Gabriels Overlook Ph 05
MLS Listing ID 8936002
Bedrooms 4
Full Baths 3
HOA Fees $67/ann
Year Built 2007
Annual Tax Amount $13,733
Tax Year 2025
Lot Size 1.001 Acres
Property Sub-Type Single Family Residence
Property Description
Timeless Tuscan style in private gated community situated on over an acre with an abundance of towering oak trees. An open floor plan offering many flexible options, multiple living areas, 4 spacious bedrooms, gourmet kitchen with granite counters plus an abundance of cabinet storage, a floor-to-ceiling stone fireplace to enjoy during all your gatherings + 8' French doors leading out to the breezy covered terraces and pool/spa. Ready for your Texas pool parties and BBQ's! Spacious master suite with patio access plus luxurious bath offering a jetted soaking tub, large walk-through shower + his/her vanities and closets. Also as a bonus, FOUR (extra deep) garage spaces! 2-car attached to main house + a detached 2-car plus fully finished out and air conditioned upstairs area, an ideal space for your home business/storage/craft or workout. This property is one-of-a-kind with endless possibilities.
Location
State TX
County Williamson
Area Gtw
Interior
Heating Central
Cooling Central Air, Electric
Flooring Carpet, Tile, Wood
Fireplaces Number 1
Fireplaces Type Family Room
Exterior
Exterior Feature Rain Gutters
Garage Spaces 4.0
Fence Back Yard, Wood, Wrought Iron
Pool In Ground
Community Features Cluster Mailbox, Common Grounds, Gated, Park
Utilities Available Electricity Connected, Propane, Underground Utilities
Waterfront Description None
View None
Roof Type Composition
Building
Lot Description Cul-De-Sac, Interior Lot, Sprinkler - Automatic
Foundation Slab
Sewer Septic Tank
Water Public
Structure Type Masonry – All Sides,Stone,Stucco
New Construction No
Schools
Elementary Schools Rancho Sienna
Middle Schools Santa Rita Middle
High Schools Legacy Ranch
School District Liberty Hill Isd
Others
Acceptable Financing Cash, Conventional
Listing Terms Cash, Conventional
Special Listing Condition Standard
Read Less
Bought with Legacy Oak Realty
NEARBY SCHOOLS & BUSINESSES
GET MORE INFORMATION