
For more information regarding the value of a property, please contact us for a free consultation.
2505 Comburg Castle WAY Austin, TX 78748
Want to know what your home might be worth? Contact us for a FREE valuation!

Our team is ready to help you sell your home for the highest possible price ASAP
Key Details
Property Type Single Family Home
Sub Type Single Family Residence
Listing Status Sold
Purchase Type For Sale
Square Footage 1,946 sqft
Subdivision Castlewood Forest Sec 07
MLS Listing ID 8336768
Sold Date -
Bedrooms 3
Full Baths 2
HOA Y/N No
Year Built 1973
Annual Tax Amount $8,837
Tax Year 2025
Lot Size 0.313 Acres
Acres 0.3131
Property Sub-Type Single Family Residence
Source actris
Property Description
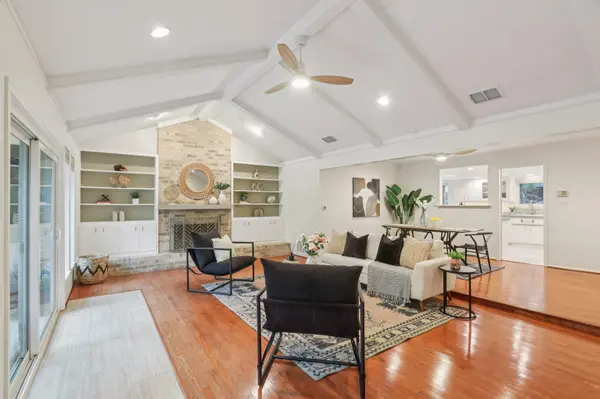
Nestled in Castlewood Forest, this charming home blends character, comfort, and convenience in one of Austin's most sought-after neighborhoods. The expansive 3-bedroom, 2-bath layout sits on a large, private 0.31-acre lot surrounded by mature trees, offering both privacy and versatility. Enjoy the seamless flow between the spacious living and dining areas - perfect for relaxed living and entertaining. The bright, oversized eat-in kitchen offers more space than typical homes in the area and combines style with functionality, making it a favorite gathering spot. From the vaulted-ceiling living room, step through 8-foot sliding doors onto a custom stone patio overlooking a peaceful, tree-filled backyard - a serene retreat for relaxing or hosting friends and family. The generous primary suite is a private haven with sliding doors opening directly to the patio and tranquil backyard views. The property's size provides ample room for expansion, and professionally designed ADU plans (valued at approximately $20,000) for a 1-bedroom/1-bath plus loft are included-perfect for multigenerational living, a guest house, or rental income potential. Recent upgrades enhance energy efficiency and comfort, including a rainwater harvesting system, new privacy fencing, new HVAC condenser, updated windows and roof. Fresh paint and new carpet create a clean, welcoming interior. Additional highlights include a washer and dryer, refrigerator, built-in bookshelves, and a spacious walk-in closet in the primary suite. Located on a quiet, tree-lined street, this home offers peaceful living just minutes from South Austin's vibrant dining, shopping, and entertainment.
__
Location
State TX
County Travis
Area 10S
Rooms
Main Level Bedrooms 3
Interior
Interior Features See Remarks, Bookcases, Beamed Ceilings, Ceiling-High, Ceiling-Vaulted, Eat-in Kitchen, Entrance Foyer, Kitchen Island, Primary Bedroom on Main
Heating Central
Cooling Central Air
Flooring Carpet, Wood
Fireplaces Number 1
Fireplaces Type Family Room
Fireplace Y
Appliance Dryer, Refrigerator, Washer
Exterior
Exterior Feature Garden, Gutters Full
Garage Spaces 2.0
Fence Privacy
Pool None
Community Features Curbs, Google Fiber, Planned Social Activities, Playground, Pool, Street Lights, Tennis Court(s)
Utilities Available See Remarks, Electricity Available, Electricity Connected, High Speed Internet, Other, Natural Gas Not Available, Phone Available, Sewer Connected, Underground Utilities, Water Connected
Waterfront Description None
View Neighborhood
Roof Type Composition
Accessibility See Remarks
Porch Patio
Total Parking Spaces 2
Private Pool No
Building
Lot Description Trees-Large (Over 40 Ft), Many Trees, Trees-Medium (20 Ft - 40 Ft)
Faces North
Foundation Slab
Sewer Public Sewer
Water Public
Level or Stories One
Structure Type Brick
New Construction No
Schools
Elementary Schools Cowan
Middle Schools Bailey
High Schools Akins
School District Austin Isd
Others
Restrictions Deed Restrictions
Ownership Fee-Simple
Acceptable Financing Cash, Conventional, FHA, VA Loan
Tax Rate 1.9818
Listing Terms Cash, Conventional, FHA, VA Loan
Special Listing Condition Standard
Read Less
Bought with eXp Realty, LLC
NEARBY SCHOOLS & BUSINESSES
GET MORE INFORMATION