
For more information regarding the value of a property, please contact us for a free consultation.
1805 Hollowback DR Leander, TX 78641
Want to know what your home might be worth? Contact us for a FREE valuation!

Our team is ready to help you sell your home for the highest possible price ASAP
Key Details
Property Type Single Family Home
Sub Type Single Family Residence
Listing Status Sold
Purchase Type For Sale
Square Footage 2,630 sqft
Subdivision Mason Ranch
MLS Listing ID 1933874
Bedrooms 3
Full Baths 2
HOA Fees $65/qua
Year Built 2017
Annual Tax Amount $11,278
Tax Year 2025
Lot Size 9,060 Sqft
Property Sub-Type Single Family Residence
Property Description
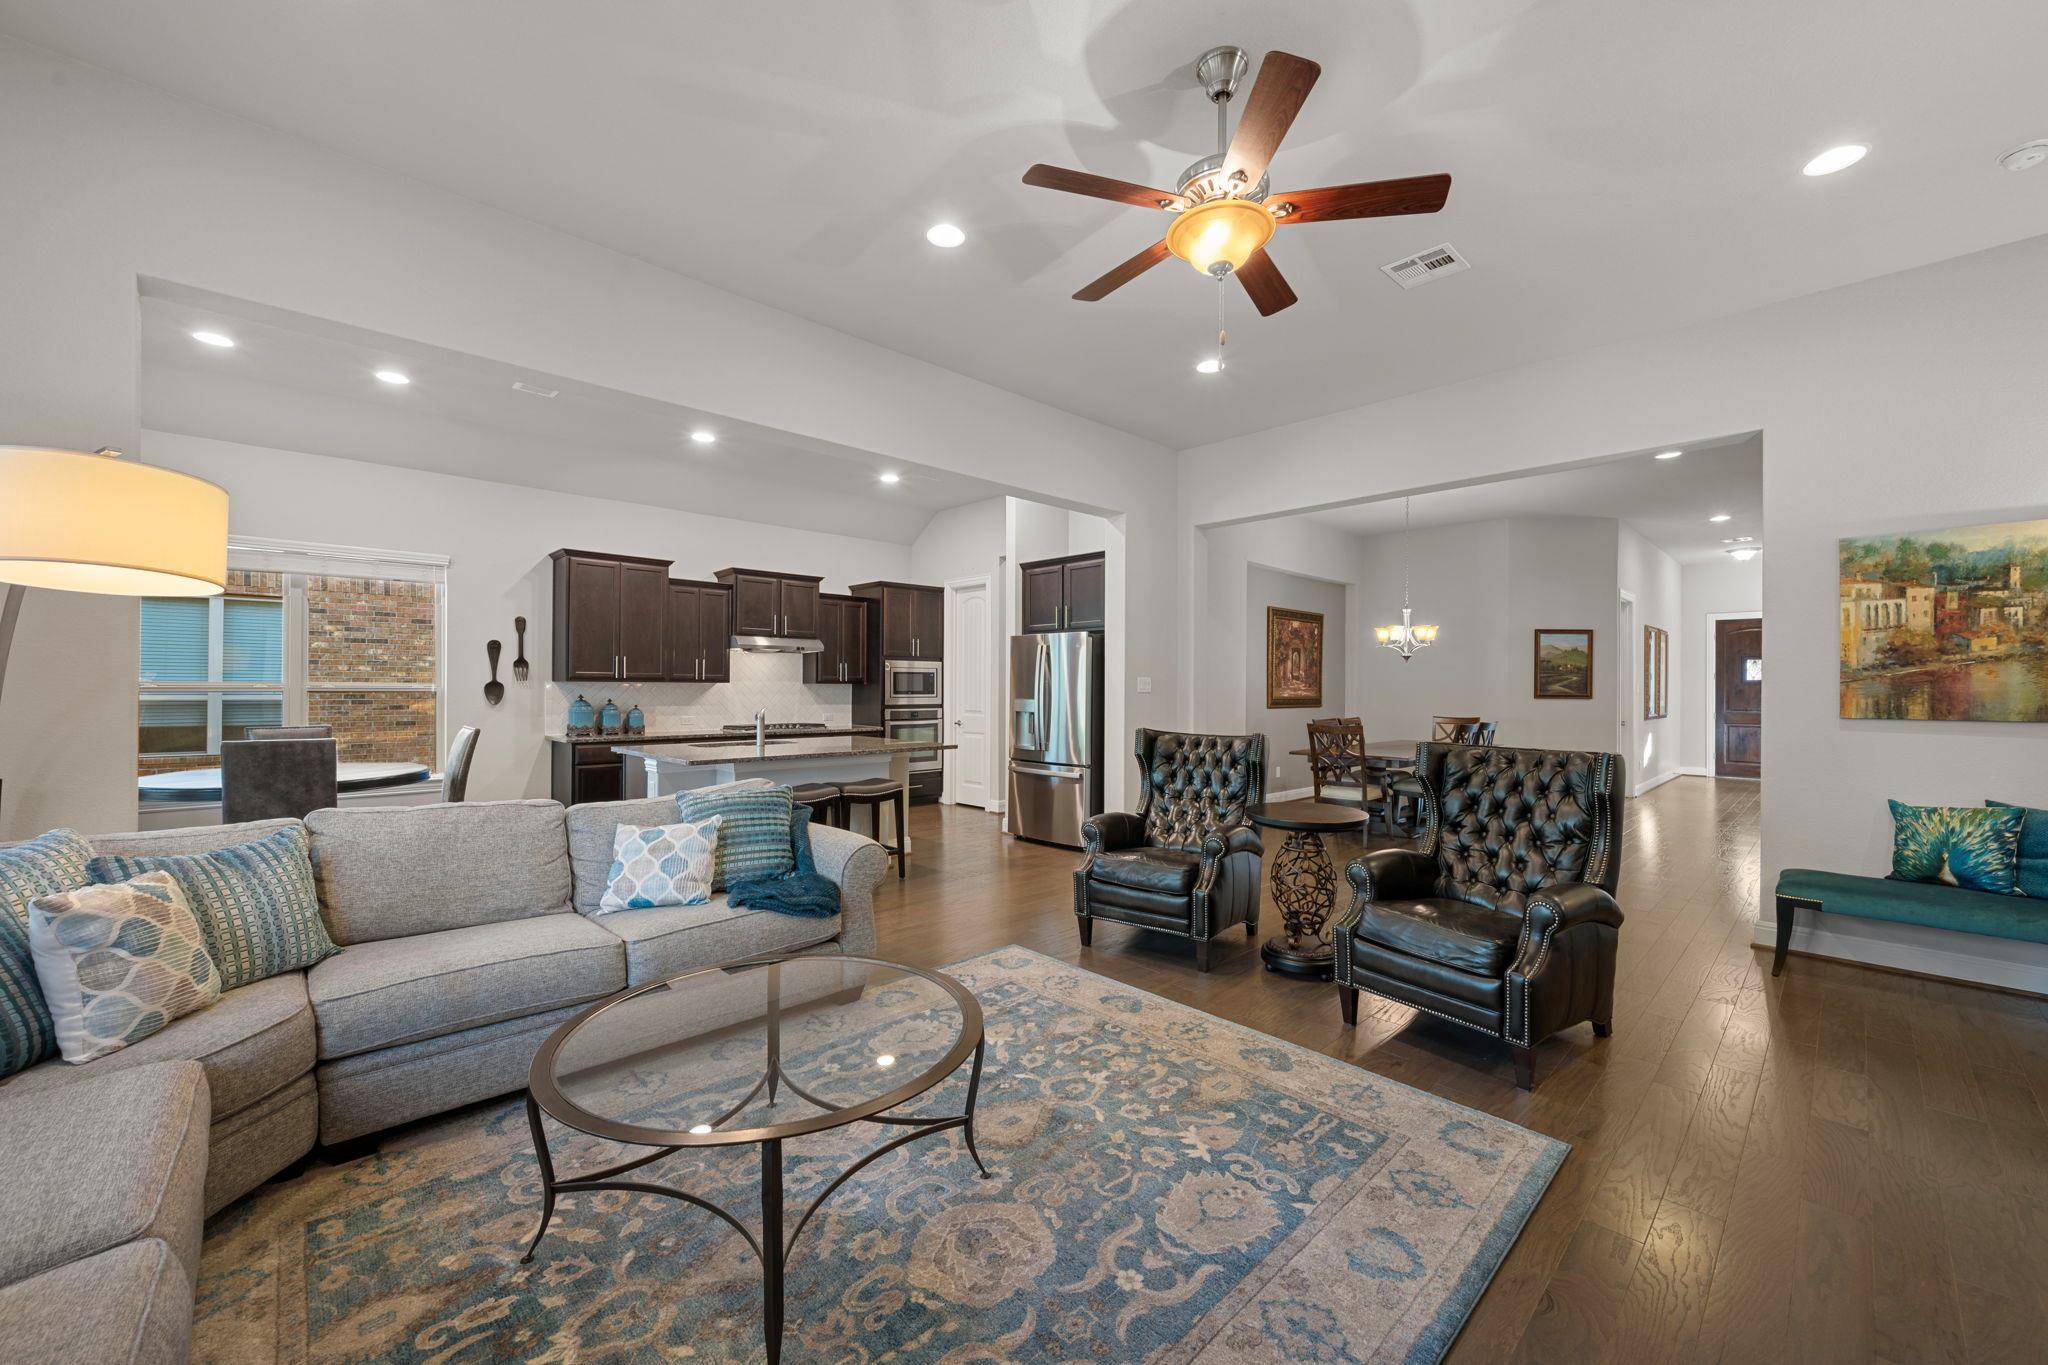
Luxury Single-Story Home in Mason Ranch with Rare Garage Upgrade - Located in the highly desirable Mason Ranch community in Leander, Texas—an area known for low neighborhood turnover—this luxury single-story home offers refined design, rare upgrades, and an exceptional location within Leander ISD. Built by Gehan Homes, the residence features 3 bedrooms, 2 bathrooms, and 2,630 square feet of thoughtfully designed living space with high ceilings, beautiful wood flooring, and a spacious open-concept layout ideal for modern living and entertaining.
The gourmet kitchen is designed for both everyday use and hosting, featuring granite countertops, a large center island, gas cooktop, stainless steel appliances, and a butler's pantry that adds both elegance and functionality. Multiple living and dining areas provide flexibility for families, guests, or those working from home.
The oversized primary suite serves as a private retreat with high ceilings and a spa-like bathroom complete with a soaking tub, separate shower, double vanities, and a generous walk-in closet. Two additional bedrooms are positioned to allow privacy and versatility for guests, home offices, or secondary living spaces.
Outdoor living is elevated with a private backyard featuring custom stonework and a covered patio, ideal for entertaining or relaxing evenings at home.
A standout and rarely available feature is the upgraded 3-car garage, finished with high-end epoxy flooring and equipped with its own split A/C and heating system—perfect for buyers seeking a climate-controlled workshop, home gym, or hobby space. Additional highlights include all-sides masonry construction, gas fireplace, water softener, automatic sprinkler system, no interior steps, and a southwest-facing orientation. Conveniently located near major roadways, shopping, dining and community amenities, this Mason Ranch home offers luxury, functionality and long-term value in one of Leander's most sought-after neighborhoods.
Location
State TX
County Williamson
Area Cln
Interior
Heating Central, Fireplace(s), Forced Air, Natural Gas
Cooling See Remarks, Ceiling Fan(s), Central Air, Electric
Flooring Carpet, Tile, Wood
Fireplaces Number 1
Fireplaces Type Family Room, Gas, Wood Burning
Exterior
Exterior Feature Gutters Full, Private Yard
Garage Spaces 3.0
Fence Back Yard, Fenced, Gate, Wood
Pool None
Community Features Clubhouse, Cluster Mailbox, Common Grounds, Park, Picnic Area, Playground, Pool, Sidewalks, Street Lights, Trail(s)
Utilities Available Cable Available, Electricity Connected, High Speed Internet, Natural Gas Connected, Phone Available, Sewer Connected, Water Connected
Waterfront Description None
View Garden, Neighborhood
Roof Type Composition,Shingle
Building
Lot Description Back Yard, Curbs, Front Yard, Level, Sprinkler - Automatic, Sprinklers In Rear, Sprinklers In Front, Sprinkler - Rain Sensor, Sprinklers On Side, Trees-Medium (20 Ft - 40 Ft)
Foundation Slab
Sewer Public Sewer
Water Public
Structure Type Brick,Masonry – All Sides
New Construction No
Schools
Elementary Schools Whitestone
Middle Schools Leander Middle
High Schools Leander High
School District Leander Isd
Others
Acceptable Financing Cash, Conventional, 1031 Exchange, FHA, FMHA, Texas Vet, VA Loan
Listing Terms Cash, Conventional, 1031 Exchange, FHA, FMHA, Texas Vet, VA Loan
Special Listing Condition Standard
Read Less
Bought with Coldwell Banker Realty
NEARBY SCHOOLS & BUSINESSES
GET MORE INFORMATION