
For more information regarding the value of a property, please contact us for a free consultation.
15150 Galena DR Austin, TX 78717
Want to know what your home might be worth? Contact us for a FREE valuation!

Our team is ready to help you sell your home for the highest possible price ASAP
Key Details
Property Type Single Family Home
Sub Type Single Family Residence
Listing Status Sold
Purchase Type For Sale
Square Footage 3,194 sqft
Subdivision Davis Spring Sec 03-C
MLS Listing ID 4400802
Bedrooms 5
Full Baths 3
Half Baths 1
HOA Fees $45/mo
Year Built 1999
Annual Tax Amount $12,891
Tax Year 2025
Lot Size 7,840 Sqft
Property Sub-Type Single Family Residence
Property Description
Step into modern luxury living in this beautifully remodeled 5-bedroom, 3.5-bath home boasting 3,194 sq. ft. of thoughtfully designed space and over $200K in high-end upgrades. Nestled in one of Austin's most desirable neighborhoods, this home blends refined elegance with everyday functionality.
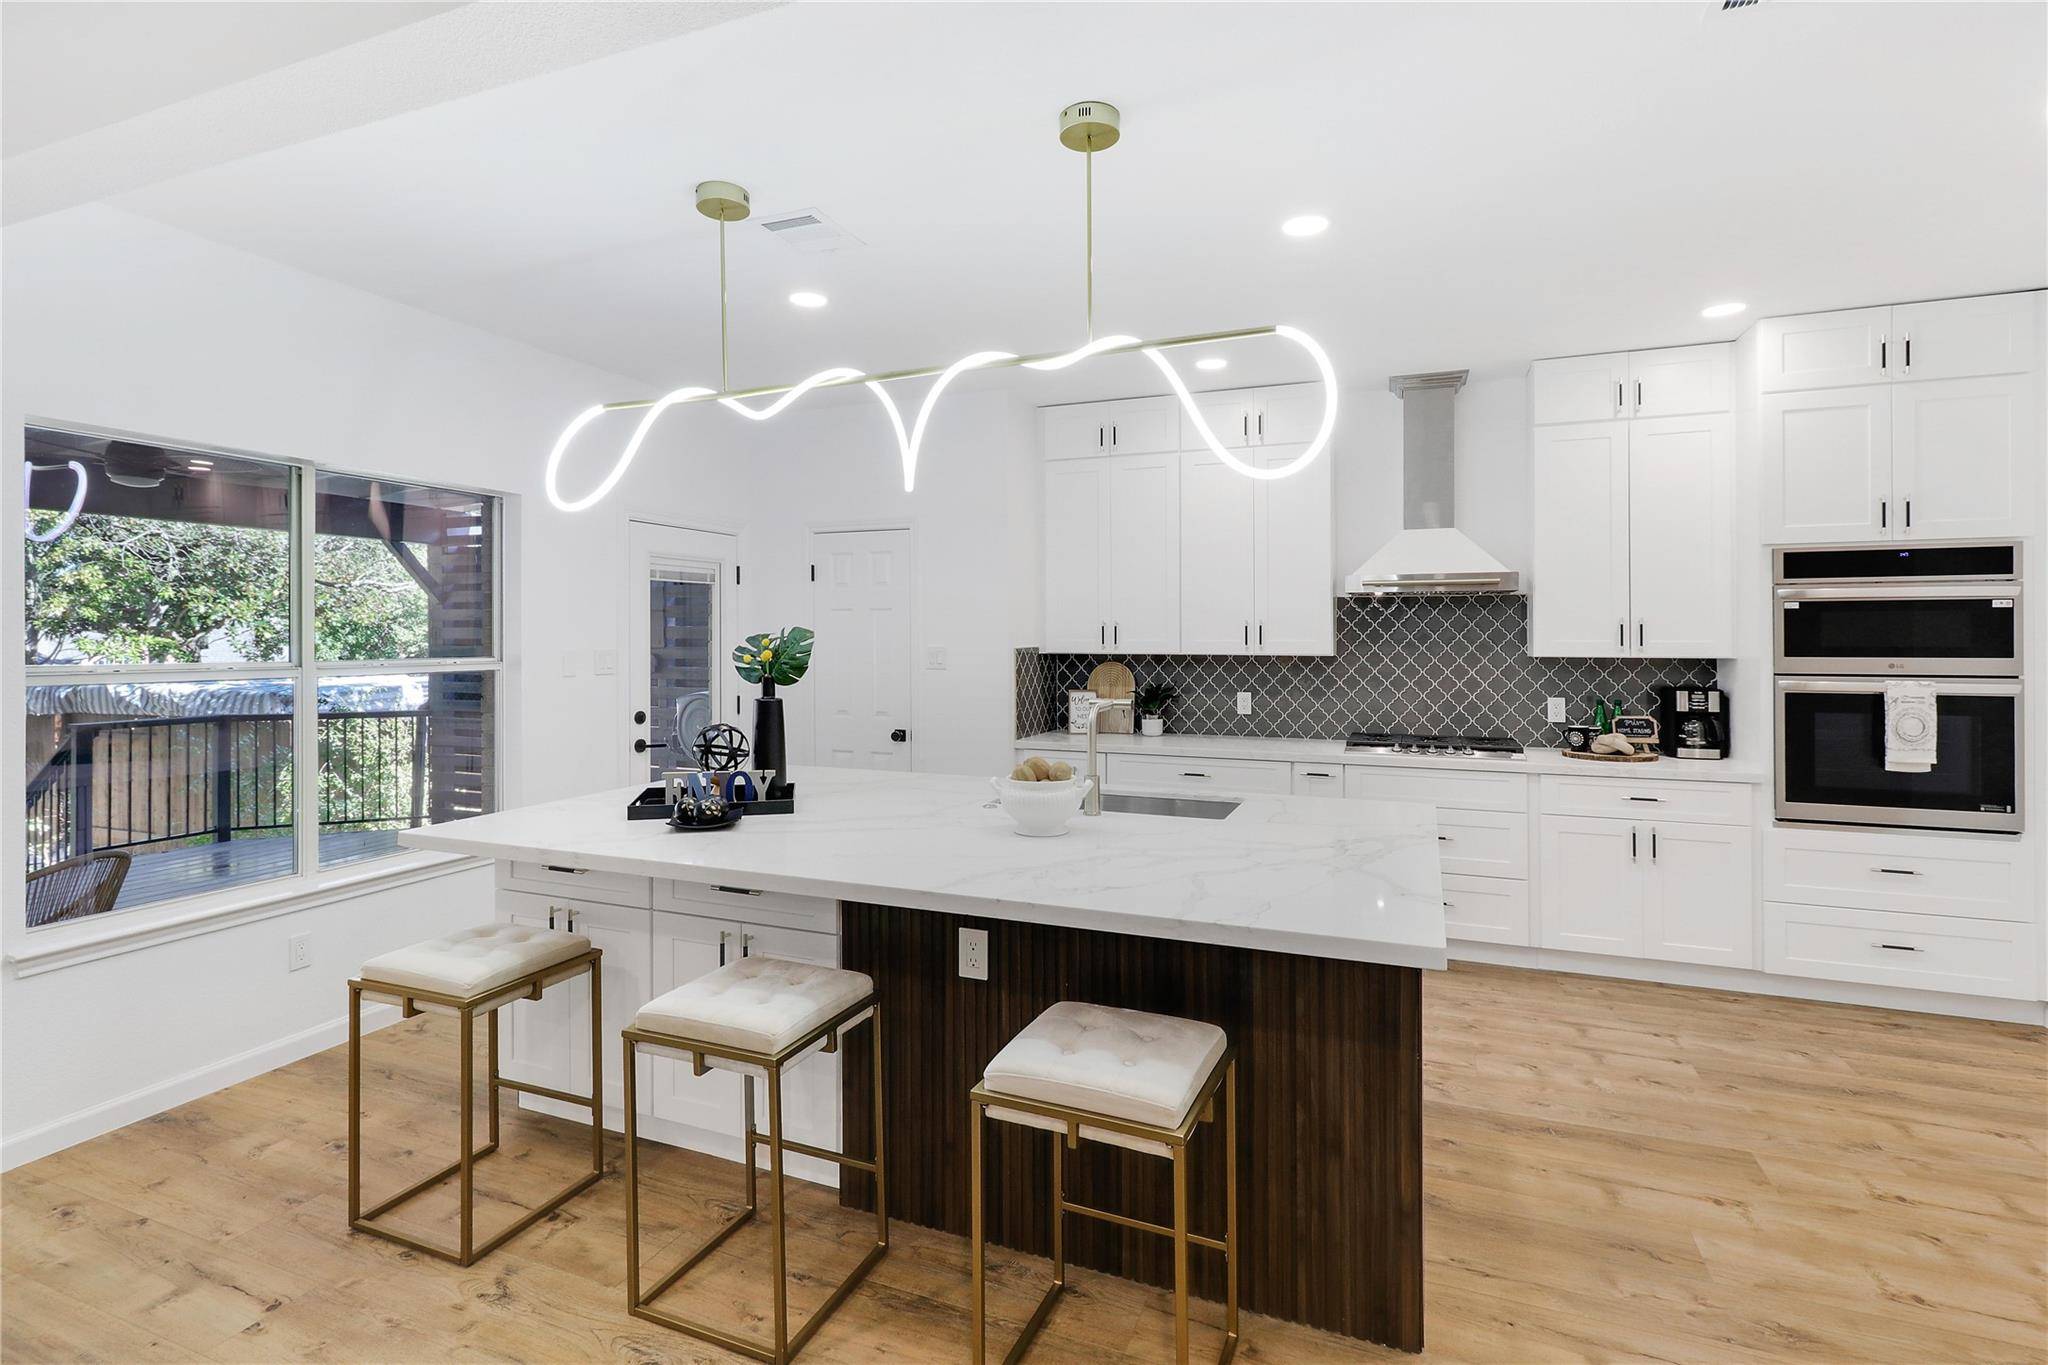
The bright, open-concept living area showcases an electric fireplace and modern built-in shelving, creating a warm and inviting focal point that seamlessly connects to the chef-inspired kitchen. The kitchen features brand-new stainless steel appliances, including a gas cooktop, oven, and vent hood, complemented by soft-close cabinetry, quartz countertops, and a modern glass backsplash. A large island, walk-in pantry, and ample cabinetry provide generous storage and workspace for culinary enthusiasts.
Designed for flexibility, this home includes two primary suites—ideal for guests or multigenerational living. The main-level in-law suite offers privacy and comfort, while the upstairs primary retreat boasts walk-in closets and a spa-style bath with a soaking tub, oversized shower, and European-style dual vanities. A loft/office area and three additional bedrooms with modern secondary baths featuring floating vanities complete the upper level.
Enjoy outdoor living on the spacious covered patio and wooden deck perfect for relaxing or entertaining. The 2-car garage features epoxy flooring and upgraded lighting, while major system improvements include a new HVAC system and new electrical breaker, offering comfort and peace of mind.
Located within Round Rock ISD, zoned to Elsa England Elementary and Pearson Ranch Middle School, and close to parks, shopping, and community amenities, this home offers the perfect combination of luxury, comfort, and convenience.
Experience elevated Austin living—schedule your private tour today!
Location
State TX
County Williamson
Area Rrw
Interior
Heating Natural Gas
Cooling Central Air
Flooring Laminate, Tile
Fireplaces Number 1
Fireplaces Type Family Room, Gas Log
Exterior
Exterior Feature Gutters Full, Playground, Private Yard
Garage Spaces 2.0
Fence Wood
Pool None
Community Features Cluster Mailbox, Playground, Pool, Sidewalks, Sport Court(s)/Facility, Tennis Court(s)
Utilities Available Electricity Available, Natural Gas Available, Phone Available
Waterfront Description None
View None
Roof Type Composition
Building
Lot Description Back Yard, Sprinkler - Automatic, Sprinklers In Rear, Sprinklers In Front, Trees-Heavy, Trees-Medium (20 Ft - 40 Ft)
Foundation Slab
Sewer Public Sewer
Water Public
Structure Type Brick Veneer,Frame,Masonry – All Sides
New Construction No
Schools
Elementary Schools Elsa England
Middle Schools Pearson Ranch
High Schools Mcneil
School District Round Rock Isd
Others
Acceptable Financing Cash, Conventional, FHA, Lender Approval, VA Loan
Listing Terms Cash, Conventional, FHA, Lender Approval, VA Loan
Special Listing Condition Standard
Read Less
Bought with eXp Realty LLC
NEARBY SCHOOLS & BUSINESSES
GET MORE INFORMATION