
For more information regarding the value of a property, please contact us for a free consultation.
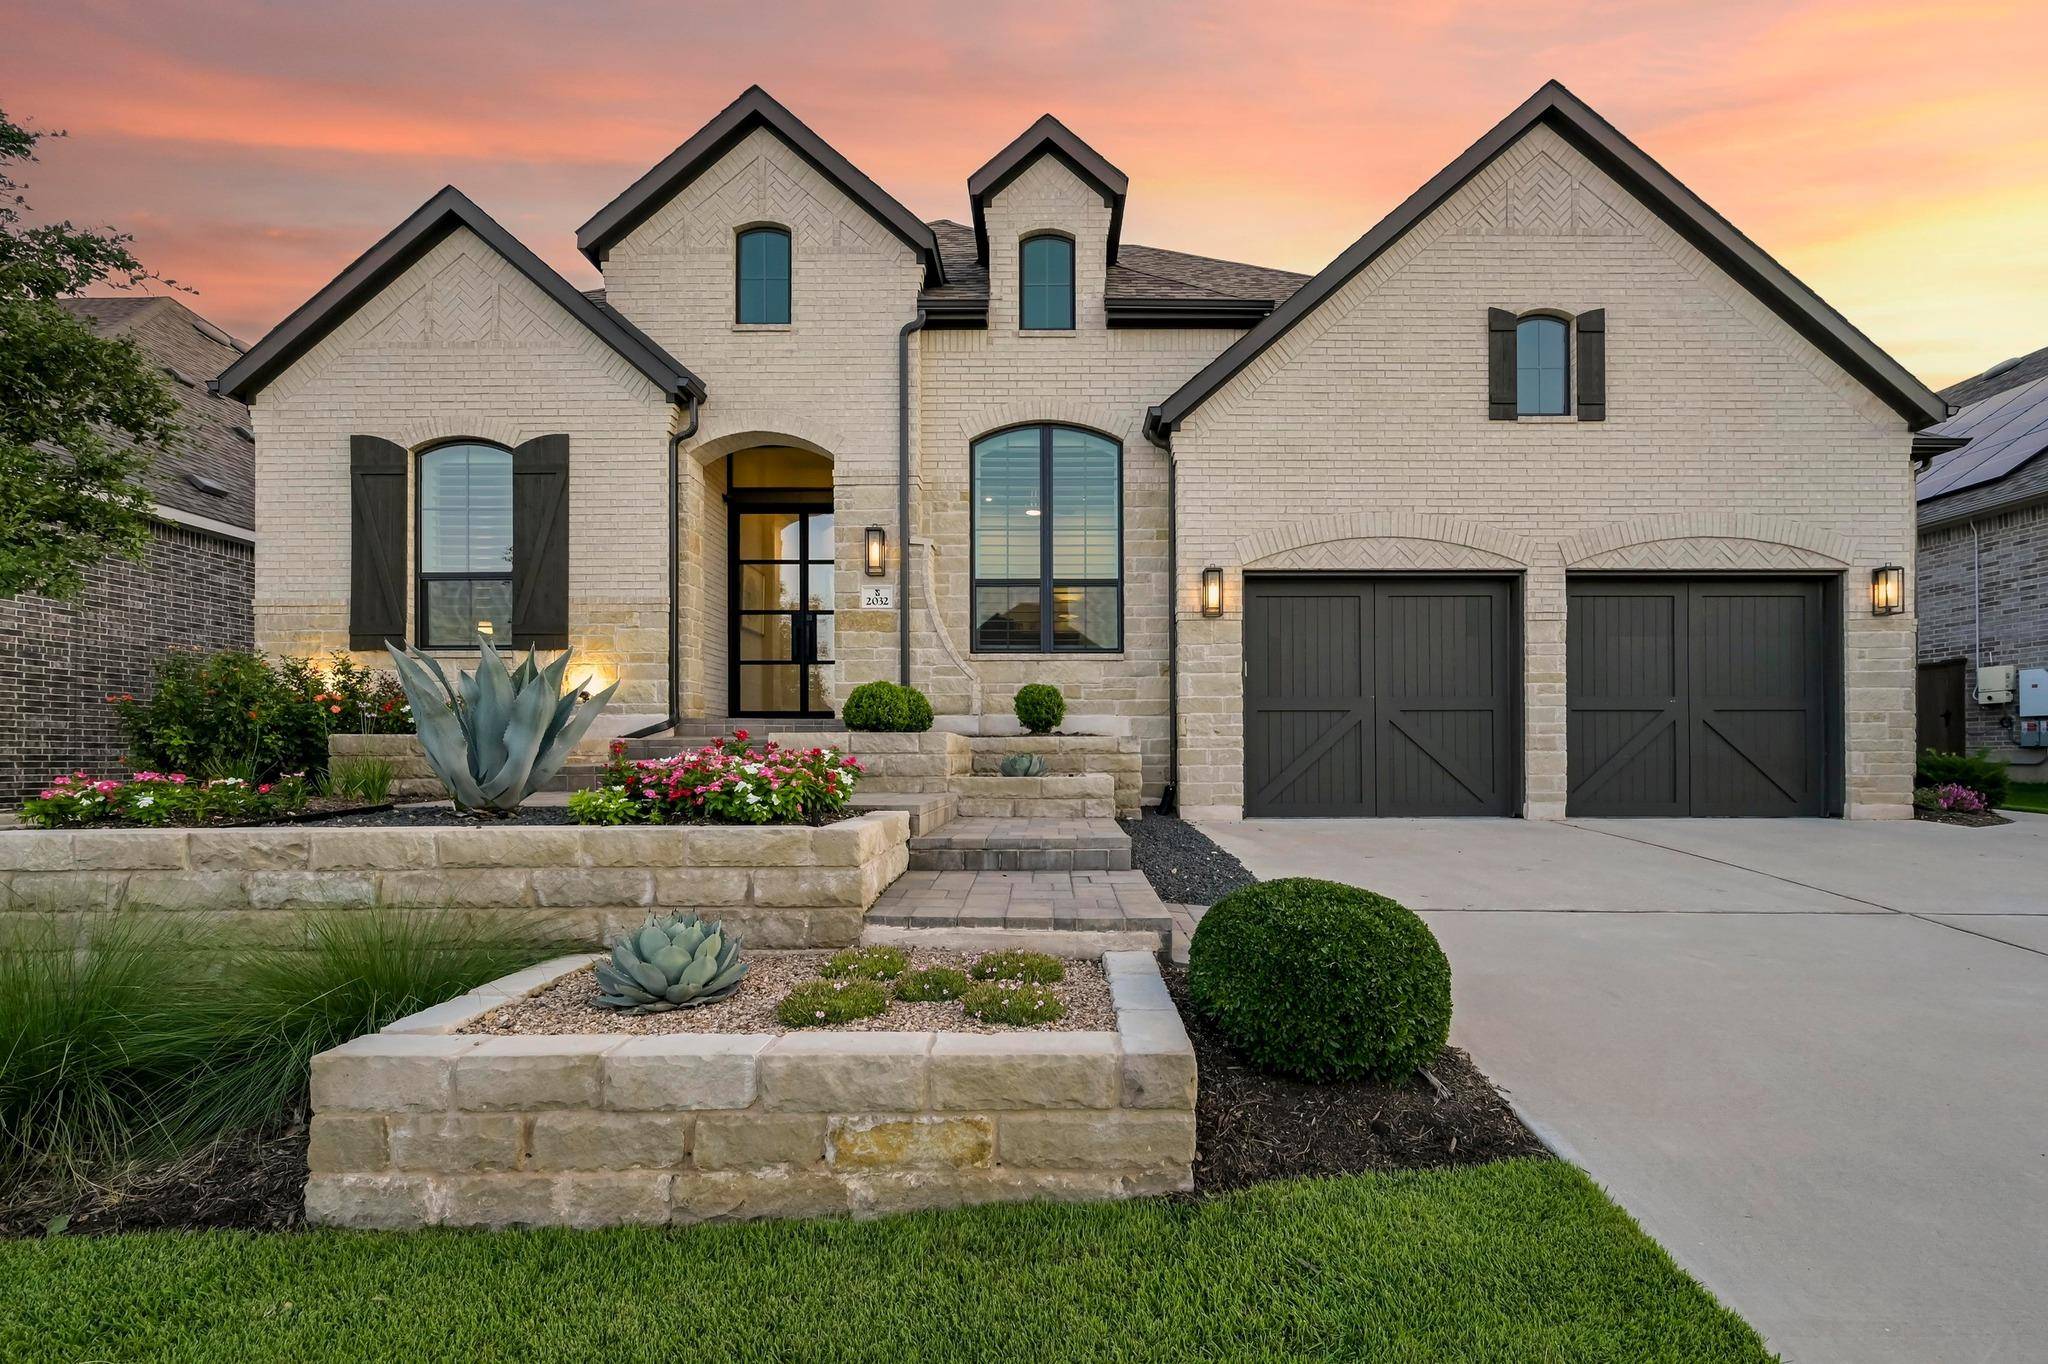
2032 Cotton Farm TRL Leander, TX 78641
Want to know what your home might be worth? Contact us for a FREE valuation!

Our team is ready to help you sell your home for the highest possible price ASAP
Key Details
Property Type Single Family Home
Sub Type Single Family Residence
Listing Status Sold
Purchase Type For Sale
Square Footage 3,297 sqft
Subdivision The Groves At Mason Hills
MLS Listing ID 1123391
Bedrooms 4
Full Baths 4
Half Baths 1
HOA Fees $65/qua
Year Built 2019
Annual Tax Amount $13,863
Tax Year 2025
Lot Size 10,890 Sqft
Property Sub-Type Single Family Residence
Property Description
MULTIPLE OFFERS. Best and Final Monday, 2/2 at 9 AM. Welcome to 2032 Cotton Farm Trail! A one-of-a-kind custom home designed by a professional interior designer from head-to-toe. Built by Highland Homes for their Vice President, this home was custom designed to be extended an additional 5 feet in width to customize the blueprints perfectly for the homesite. Enjoy a much wider 3-car tandem garage, a massive owner's suite. and huge guest bedroom/bathroom (that lives like a second owner's suite) thanks to this custom extension that will never be replicated. The upgrades throughout this property are significant — be sure to take a look at the customized features sheet. A few to mention is four sides brick, 40K in landscaping exterior upgrades, custom pool, KitchenAid appliances include a top-of-the-line cooktop/dual pull out refrigerator, ice-maker, three ovens, soft-close cabinetry, custom lighting/mirrors/hardware handpicked by an interior designer, and custom/automatic window treatments galore! The lot itself is highly desirable backing to green space and is completely private and situated on one of the best streets in the neighborhood. Outside enjoy watching the deer roam along the greenery behind the wrought iron fence, swimming in the first-class pool that has the ability to be heated and cooled, cooking at the outdoor kitchen, reading by the outdoor fire pit, entertaining in the 400 SF+ paved covered outdoor living area featuring built-in speakers, a tv, custom lighting, and electronic screens. Take advantage of an opportunity to own a true custom home with every feature you can imagine — all on one level! Two owner suites, an office, media room, two family room areas, formal dining room, 3 additional guest bedrooms, 300 SF+ of floored attic area, 3-car tandem garage with oversized 9 x 8 garage doors, mud room, laundry room, etc. A must see! See features + exclusions list.
Location
State TX
County Williamson
Area Cln
Interior
Heating Central
Cooling Central Air
Flooring See Remarks, No Carpet
Fireplaces Number 1
Fireplaces Type Family Room, Outside
Exterior
Exterior Feature Exterior Steps, Gutters Full, Outdoor Grill, Pest Tubes in Walls, Private Yard
Garage Spaces 3.0
Fence Cross Fenced, Wrought Iron
Pool Heated, In Ground, Lap, Outdoor Pool, Waterfall
Community Features BBQ Pit/Grill, Cluster Mailbox, Common Grounds, Picnic Area, Planned Social Activities, Playground, Pool, Trail(s)
Utilities Available See Remarks
Waterfront Description None
View Park/Greenbelt
Roof Type Shingle
Building
Lot Description Greenbelt, Private, Sprinkler - Automatic, Xeriscape
Foundation Slab
Sewer Public Sewer
Water Public
Structure Type Stone
New Construction No
Schools
Elementary Schools Whitestone
Middle Schools Leander Middle
High Schools Leander High
School District Leander Isd
Others
Acceptable Financing Cash, Conventional, FHA, Texas Vet, USDA Loan, VA Loan
Listing Terms Cash, Conventional, FHA, Texas Vet, USDA Loan, VA Loan
Special Listing Condition Standard
Read Less
Bought with All City Real Estate Ltd. Co
NEARBY SCHOOLS & BUSINESSES
GET MORE INFORMATION