
For more information regarding the value of a property, please contact us for a free consultation.
1101 Thunderhead TRL Georgetown, TX 78628
Want to know what your home might be worth? Contact us for a FREE valuation!

Our team is ready to help you sell your home for the highest possible price ASAP
Key Details
Property Type Single Family Home
Sub Type Single Family Residence
Listing Status Sold
Purchase Type For Sale
Square Footage 1,804 sqft
Subdivision Parkside On The River
MLS Listing ID 2242989
Bedrooms 3
Full Baths 2
HOA Fees $70/qua
Year Built 2026
Tax Year 2025
Lot Size 6,098 Sqft
Property Sub-Type Single Family Residence
Property Description
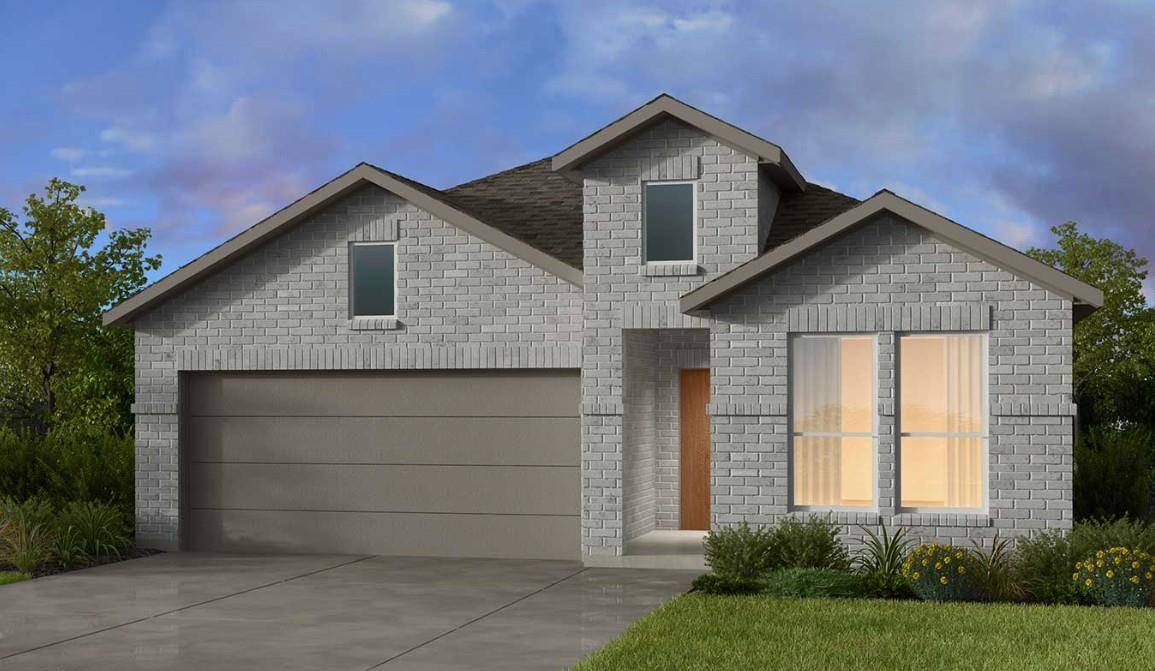
What's Special: Flat Lot | Dedicated Study | Oversized Patio | Gourmet Kitchen. New Construction - January Completion! Built by Taylor Morrison, America's Most Trusted Homebuilder. Welcome to the Acacia at 1101 Thunderhead Trail in Parkside on the River! This spacious floor plan offers light-filled living and thoughtful design. Step inside through the charming front porch into a welcoming foyer with an optional raised ceiling. Two bedrooms and a full bath sit to one side, while the other leads to a convenient entry and 2-car garage. A private study and laundry room make daily life easy. At the heart of the home, a gourmet kitchen flows into casual dining and a bright gathering room. Sliding doors open to a covered outdoor living space—perfect for relaxing or entertaining. Set among the rolling hills of Texas Hill Country, Parkside on the River offers a perfect harmony of natural beauty and modern convenience in charming Georgetown, TX. Picture life on winding streets, beneath lush trees, with breathtaking views of the San Gabriel River. Enjoy parks, trails, a resort-style pool and more, all while staying minutes from I-35 for a seamless Austin commute. Additional Highlights include: gourmet kitchen, raised ceiling at foyer, 12" pop-up ceiling at gathering room and primary suite, bay window at primary suite and slide-in tub at primary bath.
Location
State TX
County Williamson
Area Gtw
Interior
Heating Central, Electric, Natural Gas
Cooling Central Air
Flooring Carpet, Tile, Vinyl
Fireplaces Type None
Exterior
Exterior Feature None
Garage Spaces 2.0
Fence Fenced, Privacy, Wood
Pool None
Community Features Clubhouse, Cluster Mailbox, Common Grounds, Curbs, Dog Park, Fitness Center, Garage Parking, High Speed Internet, Park, Picnic Area, Playground, Pool, Sidewalks, U-Verse, Underground Utilities, Trail(s)
Utilities Available Cable Available, Electricity Connected, High Speed Internet, Other, Natural Gas Connected, Phone Available, Sewer Connected, Underground Utilities, Water Connected
Waterfront Description None
View None
Roof Type Composition
Building
Lot Description Interior Lot
Foundation Slab
Sewer MUD, Public Sewer
Water MUD, Public
Structure Type Brick
New Construction No
Schools
Elementary Schools Wolf Ranch Elementary
Middle Schools James Tippit
High Schools East View
School District Georgetown Isd
Others
Acceptable Financing Cash, Conventional, FHA, VA Loan
Listing Terms Cash, Conventional, FHA, VA Loan
Special Listing Condition Standard
Read Less
Bought with Central Metro Realty
NEARBY SCHOOLS & BUSINESSES
GET MORE INFORMATION