
For more information regarding the value of a property, please contact us for a free consultation.
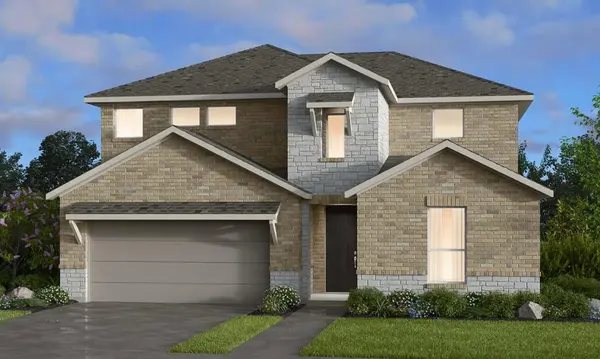
338 Jackson River LOOP Kyle, TX 78640
Want to know what your home might be worth? Contact us for a FREE valuation!

Our team is ready to help you sell your home for the highest possible price ASAP
Key Details
Property Type Single Family Home
Sub Type Single Family Residence
Listing Status Sold
Purchase Type For Sale
Square Footage 2,825 sqft
Subdivision 6 Creeks
MLS Listing ID 3560598
Sold Date -
Bedrooms 5
Full Baths 4
Half Baths 1
HOA Fees $66/qua
HOA Y/N Yes
Year Built 2026
Tax Year 2026
Lot Size 10,092 Sqft
Acres 0.2317
Lot Dimensions 55x160
Property Sub-Type Single Family Residence
Source actris
Property Description
What's Special: Multi-Gen Suite | 3-Car Tandem Garage | Two Bedrooms Down | 5th Bedroom. New Construction - February Completion! Built by Taylor Morrison, America's Most Trusted Homebuilder. Welcome to the Carmine at 338 Jackson River Loop in 6 Creeks. This bright and open floor plan offers thoughtful spaces for every stage of life. Step through the welcoming front porch into a charming foyer that leads to a private multi-gen suite with its own sitting room and full bath. On the opposite side, enjoy the convenience of a 3-car tandem garage, a spacious storage room, and a well-placed laundry area. At the heart of the home, a gourmet kitchen flows into the casual dining space, a cozy gathering room, and a covered outdoor living area—perfect for peaceful mornings or relaxing evenings. The extended primary suite invites you to unwind, with a spa-inspired bathroom featuring dual sinks and a generous walk-in closet. Upstairs, discover three additional bedrooms, two full baths, and a versatile game room ready for play or creativity. Nestled in the beautiful Texas Hill Country, 6 Creeks offers an unparalleled lifestyle with hiking trails, preserved green spaces and top-tier amenities. A sparkling pool, playgrounds, hiking and biking trails, a pond with a fishing pier and pickleball courts will make up your future weekend plans. Additional Highlights include: Multi-gen suite, mudset shower at secondary bath and extended primary suite with covered outdoor living. Photos are for representative purposes only.
Location
State TX
County Hays
Area Hh
Rooms
Main Level Bedrooms 2
Interior
Interior Features Ceiling-High, Kitchen Island, Open Floorplan, Primary Bedroom on Main, Soaking Tub
Heating Central, Natural Gas
Cooling Central Air, Electric
Flooring Carpet, Tile, Wood
Fireplace Y
Appliance Gas Cooktop, Electric Oven, Stainless Steel Appliance(s), Tankless Water Heater
Exterior
Exterior Feature Gutters Full
Garage Spaces 3.0
Fence Fenced
Pool None
Community Features BBQ Pit/Grill, Cluster Mailbox, Common Grounds, Curbs, Fishing, High Speed Internet, Park, Playground, Pool, Sidewalks, Street Lights, Underground Utilities, Trail(s)
Utilities Available Electricity Connected, High Speed Internet, Natural Gas Connected, Phone Available, Sewer Connected, Underground Utilities, Water Connected
Waterfront Description None
View None
Roof Type Shingle
Accessibility None
Porch Covered
Total Parking Spaces 3
Private Pool No
Building
Lot Description Interior Lot, Sprinkler - Automatic
Faces South
Foundation Slab
Sewer Public Sewer
Water Public
Level or Stories Two
Structure Type Brick,Stone
New Construction No
Schools
Elementary Schools Jim Cullen
Middle Schools R C Barton
High Schools Jack C Hays
School District Haysconsisd
Others
HOA Fee Include Common Area Maintenance,Internet,Trash,Utilities,Water
Restrictions Deed Restrictions,Easement
Ownership Fee-Simple
Acceptable Financing Cash, Conventional, FHA, VA Loan
Tax Rate 1.82027
Listing Terms Cash, Conventional, FHA, VA Loan
Special Listing Condition Standard
Read Less
Bought with Keller Williams Realty
NEARBY SCHOOLS & BUSINESSES
GET MORE INFORMATION