
For more information regarding the value of a property, please contact us for a free consultation.
11202 Sierra Blanca ST Austin, TX 78726
Want to know what your home might be worth? Contact us for a FREE valuation!

Our team is ready to help you sell your home for the highest possible price ASAP
Key Details
Property Type Single Family Home
Sub Type Single Family Residence
Listing Status Sold
Purchase Type For Sale
Square Footage 2,703 sqft
Subdivision Anderson Mill Estates Sec 02
MLS Listing ID 7528884
Sold Date -
Bedrooms 4
Full Baths 3
Half Baths 1
HOA Y/N No
Year Built 1979
Annual Tax Amount $13,951
Tax Year 2025
Lot Size 0.853 Acres
Acres 0.8526
Property Sub-Type Single Family Residence
Source actris
Property Description
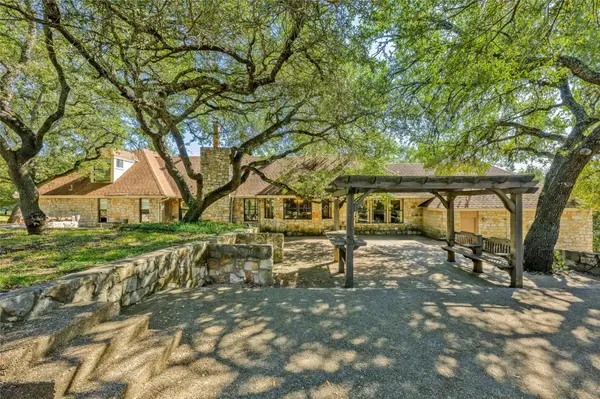
Your will love this blank canvas to make this home your own! The only room on the second floor is a private bedroom and a bath. The giant great room is perfect for movie night, game night and all the family gatherings with a gas starting stone fireplace. This home is full of opportunity with a flexible floor plan. Hardwood floors already in the bedrooms &in the extra living area. The downstairs bath has a recent shower & counter renovations! The huge kitchen includes a center island with tons of storage and a bright breakfast room. The additional dining room has privacy, great light, could be your home office.The extra living space off of the kitchen has many uses-a his & her office, a custom gym, a space for all the kids toys, or a private movie room, you decide! The primary suite is king size & the primary bath is waiting for the new owners custom design, and includes a generous closet. Did I mention the home is situated on .85 acres and has a circular drive as well as an oversized garage. The huge back yard has multiple patios, plenty of space for entertaining & throwing the ball. All of this is located in the acclaimed Round Rock School District. Close to everything from grocery stores, restaurants, movie theaters & major employers! This is where you can make your vision to come to life!
Location
State TX
County Travis
Area Nw
Rooms
Main Level Bedrooms 3
Interior
Interior Features Ceiling Fan(s), Ceiling-High, Ceiling-Vaulted, Dumbwaiter, Eat-in Kitchen, Kitchen Island, Multiple Dining Areas, Multiple Living Areas, Primary Bedroom on Main
Heating Central
Cooling Ceiling Fan(s), Central Air
Flooring Tile, Wood
Fireplaces Number 1
Fireplaces Type Glass Doors, Great Room
Fireplace Y
Appliance Built-In Electric Oven, Cooktop, Dishwasher
Exterior
Exterior Feature Exterior Steps
Garage Spaces 2.5
Fence Fenced
Pool None
Community Features None
Utilities Available Cable Available, Electricity Connected, Sewer Connected, Water Connected
Waterfront Description None
View None
Roof Type Composition
Accessibility None
Porch Arbor, Front Porch, Patio
Total Parking Spaces 8
Private Pool No
Building
Lot Description Back Yard, Front Yard, Many Trees
Faces East
Foundation Slab
Sewer Public Sewer
Water Public
Level or Stories Two
Structure Type Stone Veneer
New Construction No
Schools
Elementary Schools Spicewood
Middle Schools Canyon Vista
High Schools Westwood
School District Round Rock Isd
Others
Restrictions Deed Restrictions
Ownership Fee-Simple
Acceptable Financing Cash, Conventional
Tax Rate 1.9244
Listing Terms Cash, Conventional
Special Listing Condition Estate
Read Less
Bought with ERA Experts
NEARBY SCHOOLS & BUSINESSES
GET MORE INFORMATION