
For more information regarding the value of a property, please contact us for a free consultation.
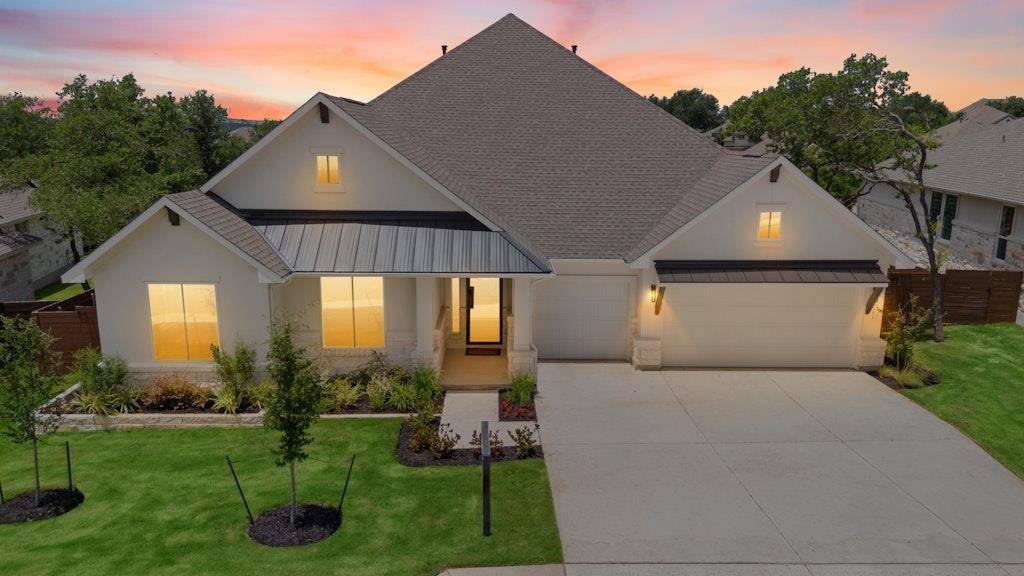
3616 Emerald Lake PATH Georgetown, TX 78628
Want to know what your home might be worth? Contact us for a FREE valuation!

Our team is ready to help you sell your home for the highest possible price ASAP
Key Details
Property Type Single Family Home
Sub Type Single Family Residence
Listing Status Sold
Purchase Type For Sale
Square Footage 3,128 sqft
Subdivision Riverstone
MLS Listing ID 3759602
Style 1st Floor Entry
Bedrooms 4
Full Baths 3
Half Baths 1
HOA Fees $50/mo
Year Built 2025
Tax Year 2023
Lot Size 0.360 Acres
Property Sub-Type Single Family Residence
Property Description
This Duval plan has over $143,000 in options included. What a great floorplan with 3 separate living spaces. There are 2 large bedrooms with a shared bath and office area. Then there is a private guest bedroom with fill bath and is located right next to the oversized media room. The owner's suite is situated by itself with a private access to the back patio, and views of the permanent green space. The owner's luxury bath includes a great walk-in shower with tile floor, freestanding tub, separate vanities, and oversized closet with space for everything. The gourmet kitchen with canopy hood has high end appliances, cook top, under cabinet lighting and more. The kitchen living, media and owner's suite all have great views of the private green space behind along with access to the huge, covered patio that is over 400 sf ad has vaulted ceiling and is pre plumbed for your future grill. Of course, the home has a large 3 car garage, 8-foot doors throughout, tile backsplash in all wet areas, gas fireplace and so much more. Oh yeah, it also comes with a very low 1.82% tax rate.
Location
State TX
County Williamson
Area Gtw
Interior
Heating Central, Propane
Cooling Ceiling Fan(s), Central Air, Electric
Flooring Carpet, Tile, Vinyl
Fireplaces Number 1
Fireplaces Type Family Room, Gas
Exterior
Exterior Feature Electric Car Plug-in, Exterior Steps, Rain Gutters, Pest Tubes in Walls
Garage Spaces 3.0
Fence Back Yard, Fenced, Gate, Wood, Wrought Iron
Pool None
Community Features Common Grounds, Trail(s), See Remarks
Utilities Available Cable Available, Electricity Available, Electricity Connected, Natural Gas Connected, Underground Utilities
Waterfront Description None
View Trees/Woods
Roof Type Asphalt,Composition,Metal,Shingle
Building
Lot Description Back Yard, Curbs, Few Trees, Front Yard, Gentle Sloping, Irregular Lot, Landscaped, Sprinkler - Automatic, Sprinklers In Rear, Sprinklers In Front, Sprinkler - Rain Sensor, Sprinklers On Side, Trees-Small (Under 20 Ft)
Foundation Slab
Sewer Public Sewer
Water Public
Structure Type Blown-In Insulation,Masonry – All Sides,Radiant Barrier,Stone,Stucco
New Construction Yes
Schools
Elementary Schools Wolf Ranch Elementary
Middle Schools James Tippit
High Schools East View
School District Georgetown Isd
Others
Acceptable Financing Cash, Conventional, FHA, Texas Vet, VA Loan
Listing Terms Cash, Conventional, FHA, Texas Vet, VA Loan
Special Listing Condition Standard
Read Less
Bought with Horizon Realty
NEARBY SCHOOLS & BUSINESSES
GET MORE INFORMATION