
For more information regarding the value of a property, please contact us for a free consultation.
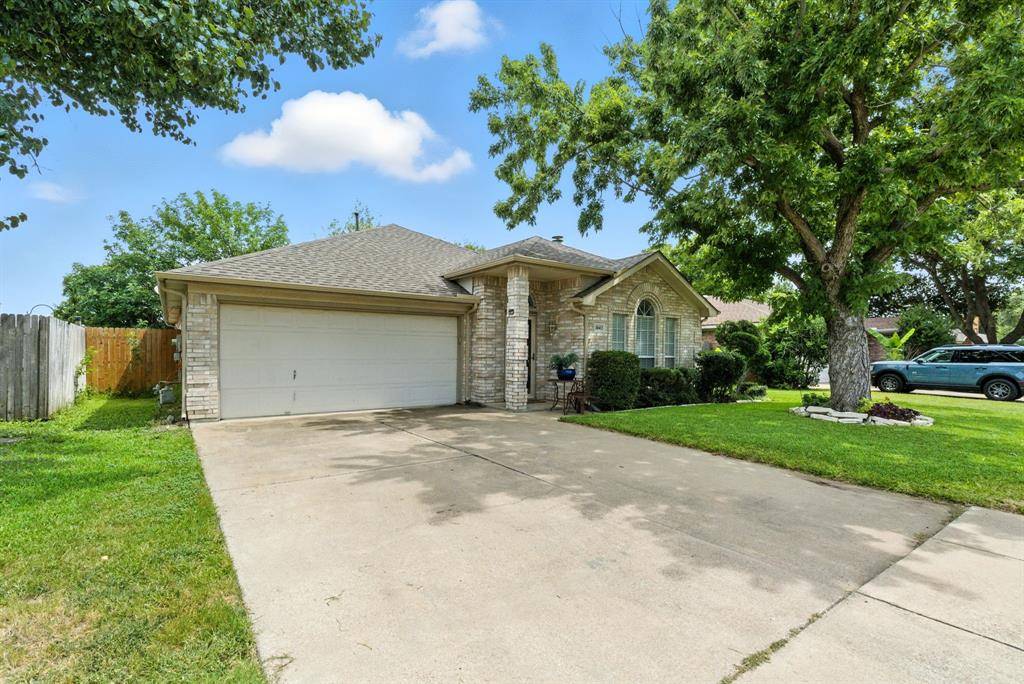
10412 Maria Drive Fort Worth, TX 76108
Want to know what your home might be worth? Contact us for a FREE valuation!

Our team is ready to help you sell your home for the highest possible price ASAP
Key Details
Property Type Single Family Home
Sub Type Single Family Residence
Listing Status Sold
Purchase Type For Sale
Square Footage 1,549 sqft
Subdivision Chapel Creek Ranch Add
MLS Listing ID 21028183
Style Traditional
Bedrooms 3
Full Baths 2
Year Built 1993
Annual Tax Amount $5,773
Lot Size 7,492 Sqft
Property Sub-Type Single Family Residence
Property Description
SELLER TO OFFER $5000 CREDIT AT CLOSING TOWARDS BUYERS DISCRETION WITH ACCEPTABLE OFFER. Welcome to 10412 Maria Drive a beautifully updated single-story home in the desirable Chapel Creek Ranch neighborhood. This 3 bedroom, 2 bath residence offers 1,549 sq. ft. of comfortable living space and has been well-maintained and thoughtfully updated inside and out.
Step inside to soaring vaulted ceilings in the living and dining areas, filling the home with natural light. The inviting living room features a cozy fireplace, while the kitchen boasts a new backsplash, updated faucet, garbage disposal, and stylish finishes. New flooring runs throughout the home, complementing the fresh bathroom updates, including a new shower.
Energy-efficient enhancements include a radiant barrier, added insulation, and a newer AC unit (installed around 2020). The exterior shines with exceptional curb appeal, featuring re-bricked siding, Hardie board on the back of the house and chimney, a new roof and gutters (2024), and added drains for proper water flow.
Enjoy a prime location close to schools, shopping, and dining, with easy access to all major areas and quick routes heading westbound. Additional highlights include a sprinkler system, storage shed with 220 plug, and an expanded utility room.
Location
State TX
County Tarrant
Rooms
Dining Room 1
Interior
Heating Central
Cooling Ceiling Fan(s), Central Air
Flooring Laminate
Fireplaces Number 1
Fireplaces Type Living Room
Laundry Utility Room, Full Size W/D Area
Exterior
Garage Spaces 2.0
Fence Back Yard, Wood
Utilities Available City Sewer, City Water
Roof Type Composition
Building
Story One
Foundation Slab
Structure Type Brick
Schools
Elementary Schools Bluehaze
Middle Schools Brewer
High Schools Brewer
School District White Settlement Isd
Others
Acceptable Financing Cash, Conventional, FHA, VA Loan
Listing Terms Cash, Conventional, FHA, VA Loan
Read Less

©2026 North Texas Real Estate Information Systems.
Bought with Julie Acker • Real Broker, LLC
NEARBY SCHOOLS & BUSINESSES
GET MORE INFORMATION