
For more information regarding the value of a property, please contact us for a free consultation.
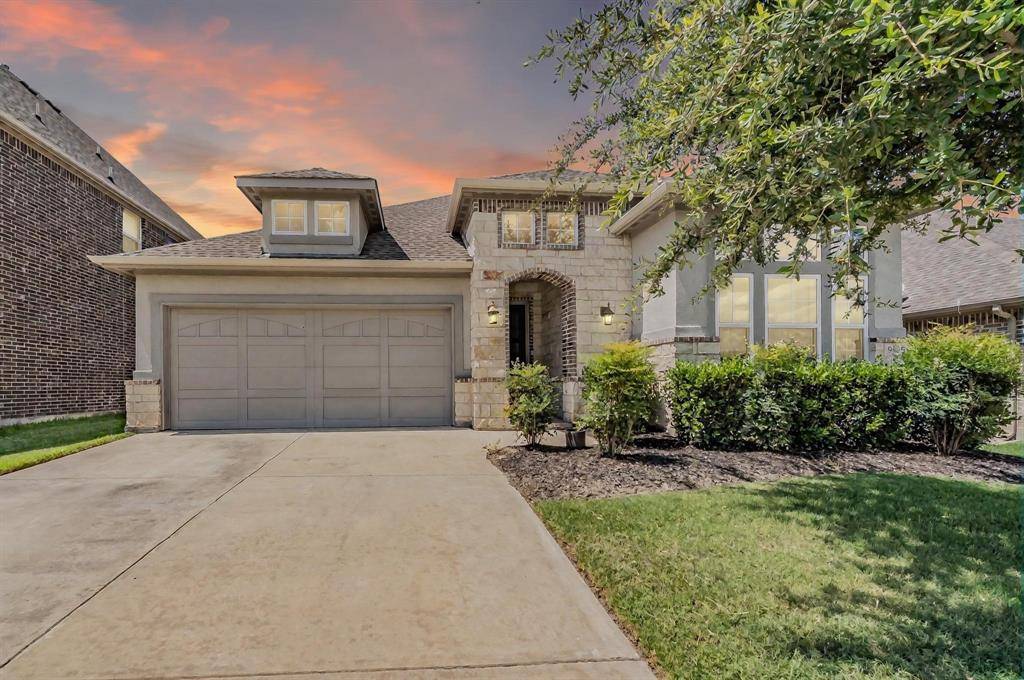
9825 Drovers View Trail Fort Worth, TX 76131
Want to know what your home might be worth? Contact us for a FREE valuation!

Our team is ready to help you sell your home for the highest possible price ASAP
Key Details
Property Type Single Family Home
Sub Type Single Family Residence
Listing Status Sold
Purchase Type For Sale
Square Footage 2,217 sqft
Subdivision Richmond Add
MLS Listing ID 21155327
Bedrooms 3
Full Baths 2
HOA Fees $74/ann
Year Built 2018
Annual Tax Amount $9,788
Lot Size 6,098 Sqft
Property Sub-Type Single Family Residence
Property Description
Welcome to this beautifully maintained, home nestled in one of Fort Worth's most convenient and desirable neighborhoods. Just under a mile from the highway and minutes from major shopping centers, grocery stores, and a wide variety of restaurants, this home offers the perfect blend of comfort and accessibility. You'll also enjoy being close to a scenic neighborhood pond and walking trails.
Inside, the thoughtfully designed floor plan features three spacious bedrooms, two full bathrooms, and two dining areas, including a formal dining room ideal for entertaining. The open kitchen shines with white cabinetry, quartz countertops, a center island, stainless steel appliances, and modern pendant lighting, all flowing seamlessly into the living area with a cozy fireplace as its focal point.
The primary suite provides a tranquil retreat with a bay window sitting area and a spa-like bathroom complete with a soaking tub, walk-in shower, and dual vanities. Additional highlights include wood-look flooring in main areas, a large laundry room with custom tile, and plenty of storage throughout.
Location
State TX
County Tarrant
Rooms
Dining Room 2
Interior
Heating Electric, Fireplace(s)
Cooling Electric
Flooring Engineered Wood
Fireplaces Number 1
Fireplaces Type Gas, Gas Logs, Living Room
Equipment Irrigation Equipment
Exterior
Exterior Feature Covered Patio/Porch, Rain Gutters, Lighting, Private Yard
Garage Spaces 2.0
Fence Wood
Utilities Available Cable Available, City Sewer, City Water, Community Mailbox, Curbs, Electricity Available, Electricity Connected, Natural Gas Available, Sidewalk, Underground Utilities
Roof Type Composition
Building
Lot Description Few Trees, Interior Lot, Sprinkler System, Subdivision
Story One
Foundation Slab
Structure Type Brick,Rock/Stone,Stucco
Schools
Elementary Schools Berkshire
Middle Schools Leo Adams
High Schools Eaton
School District Northwest Isd
Others
Acceptable Financing Cash, Conventional, FHA, VA Loan
Listing Terms Cash, Conventional, FHA, VA Loan
Read Less

©2026 North Texas Real Estate Information Systems.
Bought with Abigail Hurtado • JPAR West Metro
NEARBY SCHOOLS & BUSINESSES
GET MORE INFORMATION