
For more information regarding the value of a property, please contact us for a free consultation.
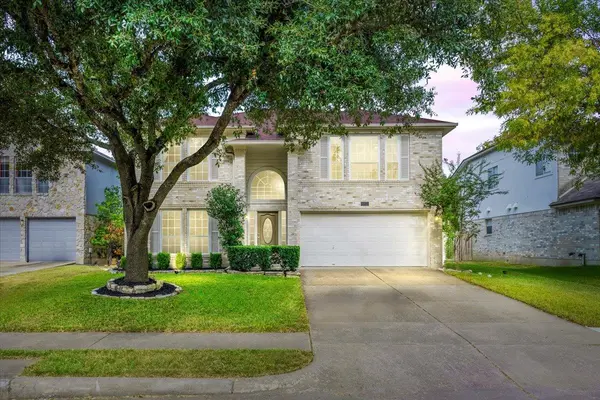
15430 Ecorio DR Austin, TX 78728
Want to know what your home might be worth? Contact us for a FREE valuation!

Our team is ready to help you sell your home for the highest possible price ASAP
Key Details
Property Type Single Family Home
Sub Type Single Family Residence
Listing Status Sold
Purchase Type For Sale
Square Footage 2,433 sqft
Subdivision Willow Run Sec 01
MLS Listing ID 9280577
Sold Date -
Style 1st Floor Entry
Bedrooms 3
Full Baths 2
Half Baths 1
HOA Y/N No
Year Built 1993
Annual Tax Amount $8,160
Tax Year 2025
Lot Size 6,316 Sqft
Acres 0.145
Property Sub-Type Single Family Residence
Source actris
Property Description
15430 Ecorio Drive is a spacious and beautifully positioned two-story home in the heart of North Austin's established Willow Run community, offering 2,433 square feet of comfortable living space with three bedrooms, two and a half baths, and a versatile layout designed for both everyday living and entertaining. Set on a tree-shaded lot, this home delivers timeless curb appeal with masonry and HardiPlank construction, a welcoming covered patio, and a private fenced backyard ideal for relaxing evenings, pets, or weekend gatherings. Inside, the home opens to a generous living area anchored by a cozy fireplace and filled with natural light. The flowing floor plan offers distinct living and dining spaces, laminate and tile flooring throughout, and no interior steps, creating a practical and accessible environment. The kitchen connects seamlessly to the main living areas and provides ample room to customize, while the upper level hosts all three bedrooms, allowing for privacy and flexible use of space for home offices, guest rooms, or creative studios. The primary suite is generously sized and designed as a quiet retreat, while the secondary bedrooms provide excellent proportions for comfort and function. A two-car attached garage, central heating and air, and public utilities make daily living easy, while the home's location places you within Round Rock ISD schools, including Joe Lee Johnson Elementary, Deer Park, and McNeil High School. Residents enjoy access to neighborhood amenities including playgrounds, tennis courts, and scenic walk-bike-jog trails, all within a community known for its mature trees and peaceful residential feel. Conveniently located near major employers, shopping, dining, and commuter routes, this home presents a rare opportunity to secure generous square footage, an established neighborhood, and strong long-term value in a rapidly growing area of Austin.
Location
State TX
County Travis
Area N
Interior
Interior Features No Interior Steps
Heating Central
Cooling Central Air
Flooring Laminate, Tile
Fireplaces Number 1
Fireplaces Type Living Room
Fireplace Y
Appliance Disposal, Exhaust Fan, Free-Standing Range
Exterior
Exterior Feature No Exterior Steps
Garage Spaces 2.0
Fence Fenced, Wood
Pool None
Community Features Playground, Tennis Court(s), Trail(s)
Utilities Available Electricity Available
Waterfront Description None
View None
Roof Type Composition
Accessibility None
Porch Covered, Patio
Total Parking Spaces 4
Private Pool No
Building
Lot Description Trees-Medium (20 Ft - 40 Ft), Trees-Sparse
Faces Southeast
Foundation Slab
Sewer Public Sewer
Water Public
Level or Stories Two
Structure Type Masonry – Partial,HardiPlank Type
New Construction No
Schools
Elementary Schools Joe Lee Johnson
Middle Schools Deerpark
High Schools Mcneil
School District Round Rock Isd
Others
Restrictions City Restrictions,Covenant,Deed Restrictions
Ownership Fee-Simple
Acceptable Financing Cash, Conventional, FHA, VA Loan
Tax Rate 1.8161
Listing Terms Cash, Conventional, FHA, VA Loan
Special Listing Condition Standard
Read Less
Bought with All City Real Estate Ltd. Co
NEARBY SCHOOLS & BUSINESSES
GET MORE INFORMATION