
For more information regarding the value of a property, please contact us for a free consultation.
37 Pleasant Valley RD Wimberley, TX 78676
Want to know what your home might be worth? Contact us for a FREE valuation!

Our team is ready to help you sell your home for the highest possible price ASAP
Key Details
Property Type Single Family Home
Sub Type Single Family Residence
Listing Status Sold
Purchase Type For Sale
Square Footage 1,354 sqft
Subdivision Woodcreek Sec 22
MLS Listing ID 4954472
Sold Date -
Style Single level Floor Plan
Bedrooms 3
Full Baths 2
HOA Fees $20/ann
HOA Y/N Yes
Year Built 2014
Tax Year 2024
Lot Size 7,130 Sqft
Acres 0.1637
Property Sub-Type Single Family Residence
Source actris
Property Description
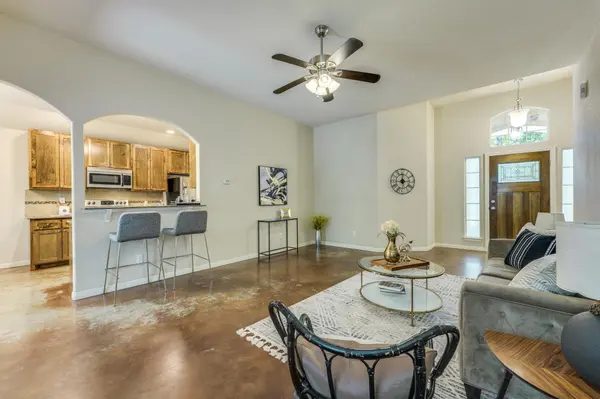
Beautifully maintained 3-bedroom, 2-bathroom home in the desirable Woodcreek North community. The front yard is thoughtfully xeriscaped with mature trees, creating wonderful curb appeal and low-maintenance landscaping. Step inside to an inviting open floor plan, where a spacious family room flows seamlessly into the kitchen and dining areas. The kitchen offers a convenient breakfast bar, maple custom cabinets, a slide-in stove, dishwasher, and a stainless-steel refrigerator. A dedicated laundry room sits just off the kitchen, leading to the attached 2-car garage.
The private primary suite is located at the back of the home, featuring backyard views, a full en suite bathroom with dual sinks, and a generous walk-in closet. Two additional bedrooms and a second full bathroom are situated at the front of the home, providing comfort and flexibility.
Outdoors, enjoy a covered patio and a fully fenced backyard shaded by mature trees. The yard offers exceptional privacy and a peaceful retreat. An additional highlight is the whole-home water softener.
Location
State TX
County Hays
Area Hw
Rooms
Main Level Bedrooms 3
Interior
Interior Features Double Vanity, Primary Bedroom on Main
Heating Central, Electric
Cooling Central Air, Electric
Flooring Concrete
Fireplaces Type None
Fireplace Y
Appliance Dishwasher, Disposal, Dryer, Microwave, Free-Standing Electric Range, Free-Standing Refrigerator, Washer, Electric Water Heater
Exterior
Exterior Feature Exterior Steps, Private Yard
Garage Spaces 2.0
Fence Back Yard
Pool None
Community Features None
Utilities Available Electricity Connected, Water Connected
Waterfront Description None
View Trees/Woods
Roof Type Composition,Shingle
Accessibility None
Porch Covered, Rear Porch
Total Parking Spaces 4
Private Pool No
Building
Lot Description Xeriscape
Faces Northeast
Foundation Slab
Sewer Public Sewer
Water Public
Level or Stories One
Structure Type Masonry – Partial
New Construction No
Schools
Elementary Schools Jacobs Well
Middle Schools Danforth
High Schools Wimberley
School District Wimberley Isd
Others
HOA Fee Include Common Area Maintenance
Restrictions Deed Restrictions
Ownership Fee-Simple
Acceptable Financing Cash, Conventional, FHA, USDA Loan, VA Loan
Tax Rate 1.455
Listing Terms Cash, Conventional, FHA, USDA Loan, VA Loan
Special Listing Condition Standard
Read Less
Bought with ERA Experts
NEARBY SCHOOLS & BUSINESSES
GET MORE INFORMATION