
For more information regarding the value of a property, please contact us for a free consultation.
11013 Avery Station LOOP #31 Austin, TX 78717
Want to know what your home might be worth? Contact us for a FREE valuation!

Our team is ready to help you sell your home for the highest possible price ASAP
Key Details
Property Type Condo
Sub Type Condominium
Listing Status Sold
Purchase Type For Sale
Square Footage 1,662 sqft
Subdivision Avery Ranch
MLS Listing ID 5234248
Style 1st Floor Entry
Bedrooms 3
Full Baths 2
Half Baths 1
HOA Fees $193/mo
Year Built 2013
Annual Tax Amount $8,829
Tax Year 2025
Property Sub-Type Condominium
Property Description
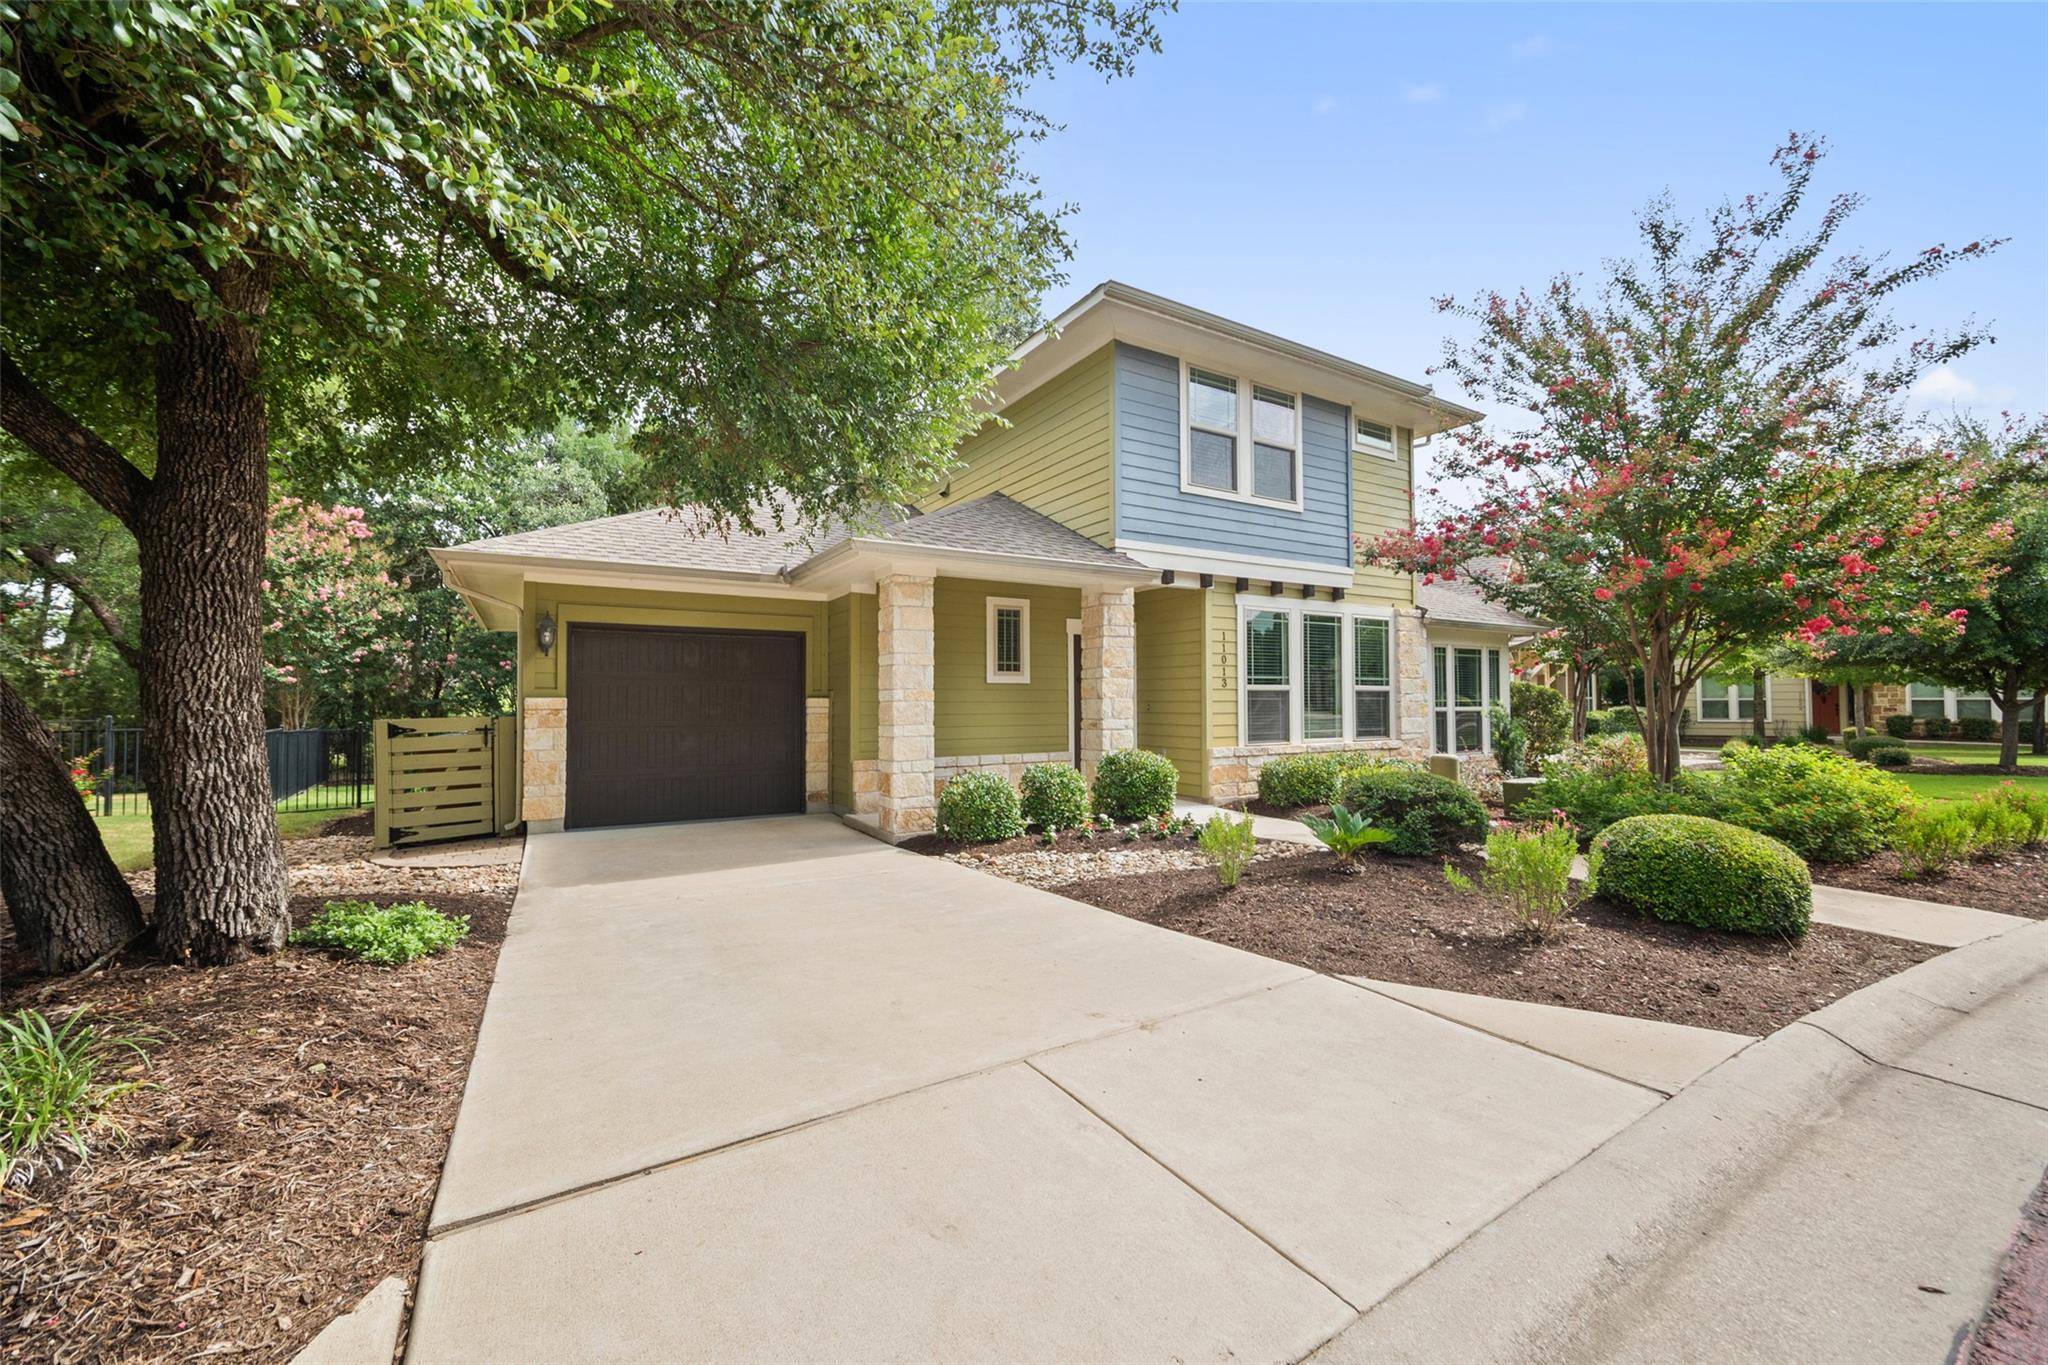
Tucked behind the gates of The Cottages @ Northwoods in Avery Ranch, this former model home sits on one of the most peaceful, coveted greenbelt lots — the kind rarely released to the market. Its prime location near the front of the community gives you effortless access while still offering quiet, private views that make the home feel worlds away. The HOA handles full yard care year-round, so weekends can be spent relaxing instead of maintaining — your outdoor spaces always look beautifully manicured and flow naturally into the serene greenbelt behind. Inside, sunlight pours through tall windows, highlighting the designer finishes and inviting warmth that instantly feels like home. Wood floors, stone counters, stainless appliances, custom cabinetry, and even a built-in pet suite reflect the quality and thoughtfulness of a builder's showcase property. The main-level primary suite is positioned for privacy, overlooking the trees with a spa-style bath and generous walk-in closet. Upstairs, two additional bedrooms and a full bath offer ideal flexibility for guests, work, or hobbies. Step outside to a backyard with no rear neighbors — perfect for quiet mornings, evening conversations, and effortless entertaining. Living here means access to the community pool, amenity center, miles of Brushy Creek trails, and nearby Metro Rail for easy adventure and commuting. Zoned to highly rated Round Rock ISD, this home delivers the rare combination of lock-and-leave convenience, scenic greenbelt living, and the sought-after Avery Ranch lifestyle.
Location
State TX
County Williamson
Area Cls
Interior
Heating Central
Cooling Central Air
Flooring Carpet, Tile, Wood
Fireplaces Type None
Exterior
Exterior Feature Exterior Steps, Private Yard
Garage Spaces 1.0
Fence Fenced, Wrought Iron
Pool None
Community Features Clubhouse, Cluster Mailbox, Common Grounds, Gated, Golf, Picnic Area, Pool, Tennis Court(s), Trail(s)
Utilities Available Electricity Available, Natural Gas Available, Sewer Available, Water Available
Waterfront Description None
View Park/Greenbelt
Roof Type Composition
Building
Lot Description Greenbelt, Curbs, Interior Lot, Landscaped, Sprinkler - Automatic, Sprinklers In Rear, Sprinklers In Front, Trees-Large (Over 40 Ft), Trees-Medium (20 Ft - 40 Ft)
Foundation Slab
Sewer Public Sewer
Water Public
Structure Type HardiPlank Type
New Construction No
Schools
Elementary Schools Purple Sage
Middle Schools Noel Grisham
High Schools Mcneil
School District Round Rock Isd
Others
Acceptable Financing Cash, Conventional, FHA, VA Loan
Listing Terms Cash, Conventional, FHA, VA Loan
Special Listing Condition Standard
Read Less
Bought with Keller Williams Realty
NEARBY SCHOOLS & BUSINESSES
GET MORE INFORMATION