
For more information regarding the value of a property, please contact us for a free consultation.
Address not disclosed Austin, TX 78741
Want to know what your home might be worth? Contact us for a FREE valuation!

Our team is ready to help you sell your home for the highest possible price ASAP
Key Details
Property Type Single Family Home
Sub Type Single Family Residence
Listing Status Sold
Purchase Type For Sale
Square Footage 1,136 sqft
Subdivision Montopolis
MLS Listing ID 4497291
Sold Date -
Style 1st Floor Entry
Bedrooms 2
Full Baths 2
Half Baths 1
HOA Y/N Yes
Year Built 2019
Annual Tax Amount $7,463
Tax Year 2025
Lot Size 3,889 Sqft
Acres 0.0893
Property Sub-Type Single Family Residence
Source actris
Property Description
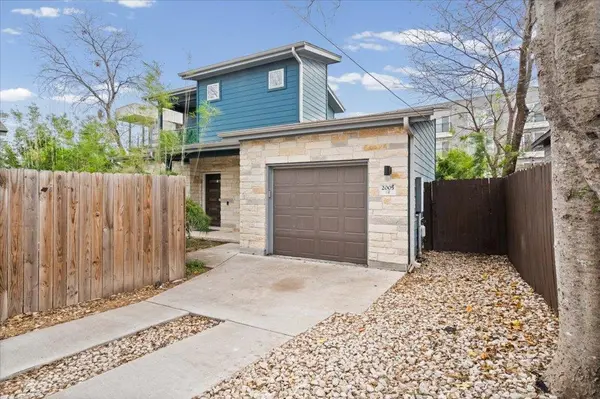
This thoughtfully designed 2 bed, 2.5 bath home features a double primary layout, with one bedroom downstairs and another upstairs making it the perfect sport for work-from-home flexibility, hosting guests, or creating separation for roommates. Upstairs bedroom includes a a walkout deck perfect for enjoying your morning coffee. Home can be purchased fully furnished for an additional $10,000.
Step inside to an open, airy floor plan filled with natural light and contemporary finishes. The kitchen features beautiful quartz countertops, stainless steel appliances (all convey including the refrigerator, washer, and dryer) and a seamless flow into the living area. With no carpet anywhere, the home feels fresh, modern, and incredibly low-maintenance.
The beautifully landscaped private yard creates a peaceful retreat ideal for morning coffee, pets, or weekend entertaining. The bamboo lined fence creates a private oasis to enjoy the pergola with friends, and the above ground hot tub. A single car garage provides secure parking and extra storage, rounding out the home's practical perks.
Located just minutes from ABIA with an easy commute to downtown and under 5 minutes from the anticipated River Park "Domain of Riverside" development. This property would be a great primary residence or investment property, don't miss out!
Location
State TX
County Travis
Area 9
Rooms
Main Level Bedrooms 1
Interior
Interior Features Ceiling Fan(s), Chandelier, Quartz Counters, Double Vanity, High Speed Internet, Open Floorplan, Recessed Lighting, Walk-In Closet(s)
Heating Central
Cooling Ceiling Fan(s), Central Air
Flooring Tile, Wood
Fireplace Y
Appliance Dishwasher, Disposal, Dryer, Exhaust Fan, Gas Range, Ice Maker, Microwave, Free-Standing Range, Refrigerator, Stainless Steel Appliance(s), Washer, Washer/Dryer, Washer/Dryer Stacked, Tankless Water Heater
Exterior
Exterior Feature Balcony, Gutters Full, Private Entrance, Private Yard
Garage Spaces 1.0
Fence Back Yard, Privacy, Wood
Pool None
Community Features None
Utilities Available Electricity Connected, High Speed Internet, Natural Gas Connected, Sewer Connected, Water Connected
Waterfront Description None
View None
Roof Type Shingle
Accessibility None
Porch Awning(s), Covered, Front Porch, Patio, Rear Porch
Total Parking Spaces 3
Private Pool No
Building
Lot Description Back Yard, Curbs, Interior Lot, Landscaped, Level, Private
Faces Northwest
Foundation Slab
Sewer Public Sewer
Water Public
Level or Stories Two
Structure Type HardiPlank Type,Stone
New Construction No
Schools
Elementary Schools Hillcrest
Middle Schools Dailey
High Schools Del Valle
School District Del Valle Isd
Others
HOA Fee Include See Remarks
Restrictions City Restrictions,Covenant
Ownership Common
Acceptable Financing Cash, Conventional, FHA, VA Loan
Tax Rate 1.171285
Listing Terms Cash, Conventional, FHA, VA Loan
Special Listing Condition Standard
Read Less
Bought with Douglas Elliman Real Estate
GET MORE INFORMATION