
For more information regarding the value of a property, please contact us for a free consultation.
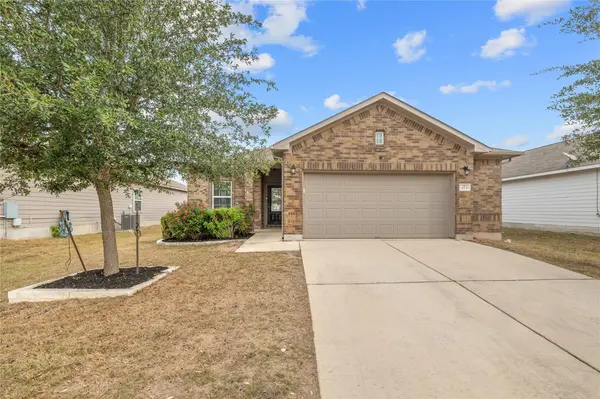
873 Covent DR Kyle, TX 78640
Want to know what your home might be worth? Contact us for a FREE valuation!

Our team is ready to help you sell your home for the highest possible price ASAP
Key Details
Property Type Single Family Home
Sub Type Single Family Residence
Listing Status Sold
Purchase Type For Sale
Square Footage 1,610 sqft
Subdivision Kensington Trails Sec 5D
MLS Listing ID 1842136
Sold Date -
Style 1st Floor Entry
Bedrooms 3
Full Baths 2
HOA Fees $25/ann
HOA Y/N Yes
Year Built 2017
Annual Tax Amount $6,695
Tax Year 2025
Lot Size 8,276 Sqft
Acres 0.19
Property Sub-Type Single Family Residence
Source actris
Property Description
WHY RENT WHEN YOU CAN OWN? This is a great opportunity for buyers to jump into the housing market. A classic brick 3 bedroom/2 bathroom home with a lovely open floor plan, this home offers lots of options in the dining/living/kitchen space. Add a dedicated office area, a separate play area, a formal dining space, and the living area can definitely accommodate a large lounging couch and huge screen TV for sports or movie nights. The kitchen has good counter space and plenty of room for a large dining table, and it overlooks a patio and charming gazebo area. The back door provides easy access to the back patio for grilling or outdoor dining and entertaining. A nice pool, covered picnic area and playscape park is a short walk away, and the neighbors are terrific. Additionally the owners of the house installed solar panels to keep the electricity costs low. Seton Hospital is nearby, and this neighborhood is accessible to both Austin and San Marcos, TX State and ACC. Coming soon is the Kensington Lake Nature Park, currently in the planning stages, with natural habitat preservation areas and walking trails. Comfortable, convenient and affordable living is hard to find. There are numerous low cost financing options available in the area, and mortgage rates have improved. Start building your own equity today!
Location
State TX
County Hays
Area Hh
Rooms
Main Level Bedrooms 3
Interior
Interior Features Ceiling Fan(s), Double Vanity, Eat-in Kitchen, Multiple Dining Areas, No Interior Steps, Open Floorplan, Pantry, Primary Bedroom on Main, Walk-In Closet(s)
Heating See Remarks, Central
Cooling Ceiling Fan(s), Central Air
Flooring Carpet, Tile, Wood
Fireplace Y
Appliance Dishwasher, Disposal, Microwave, Free-Standing Range, Free-Standing Refrigerator, Stainless Steel Appliance(s)
Exterior
Exterior Feature See Remarks, No Exterior Steps, Playground, Private Yard
Garage Spaces 2.0
Fence Back Yard, Gate, Perimeter, Privacy, Wood
Pool None
Community Features Cluster Mailbox, Common Grounds, Curbs, Dog Park, Park, Picnic Area, Playground, Pool, Sidewalks
Utilities Available Electricity Available, Natural Gas Connected, Sewer Connected, Water Connected
Waterfront Description None
View None
Roof Type See Remarks,Composition
Accessibility None
Porch See Remarks, Patio
Total Parking Spaces 4
Private Pool No
Building
Lot Description Back Yard, City Lot, Curbs, Landscaped, Level, Trees-Moderate, Trees-Small (Under 20 Ft)
Faces South
Foundation Slab
Sewer Public Sewer
Water Public
Level or Stories One
Structure Type Brick Veneer,Frame,Masonry – Partial
New Construction No
Schools
Elementary Schools Science Hall
Middle Schools Armando Chapa
High Schools Lehman
School District Haysconsisd
Others
HOA Fee Include Common Area Maintenance,Maintenance Grounds,Maintenance Structure
Restrictions None
Ownership Fee-Simple
Acceptable Financing Cash, Conventional, FHA, VA Loan, Zero Down
Tax Rate 2.26
Listing Terms Cash, Conventional, FHA, VA Loan, Zero Down
Special Listing Condition Standard
Read Less
Bought with Bramlett Partners
NEARBY SCHOOLS & BUSINESSES
GET MORE INFORMATION