
For more information regarding the value of a property, please contact us for a free consultation.
2506 Highland TRL Leander, TX 78641
Want to know what your home might be worth? Contact us for a FREE valuation!

Our team is ready to help you sell your home for the highest possible price ASAP
Key Details
Property Type Single Family Home
Sub Type Single Family Residence
Listing Status Sold
Purchase Type For Sale
Square Footage 2,873 sqft
Subdivision Highlands At Crystal Falls Sec 01 Ph 01
MLS Listing ID 7184680
Bedrooms 3
Full Baths 2
Half Baths 1
HOA Fees $77/mo
Year Built 2008
Annual Tax Amount $12,320
Tax Year 2025
Lot Size 9,522 Sqft
Property Sub-Type Single Family Residence
Property Description
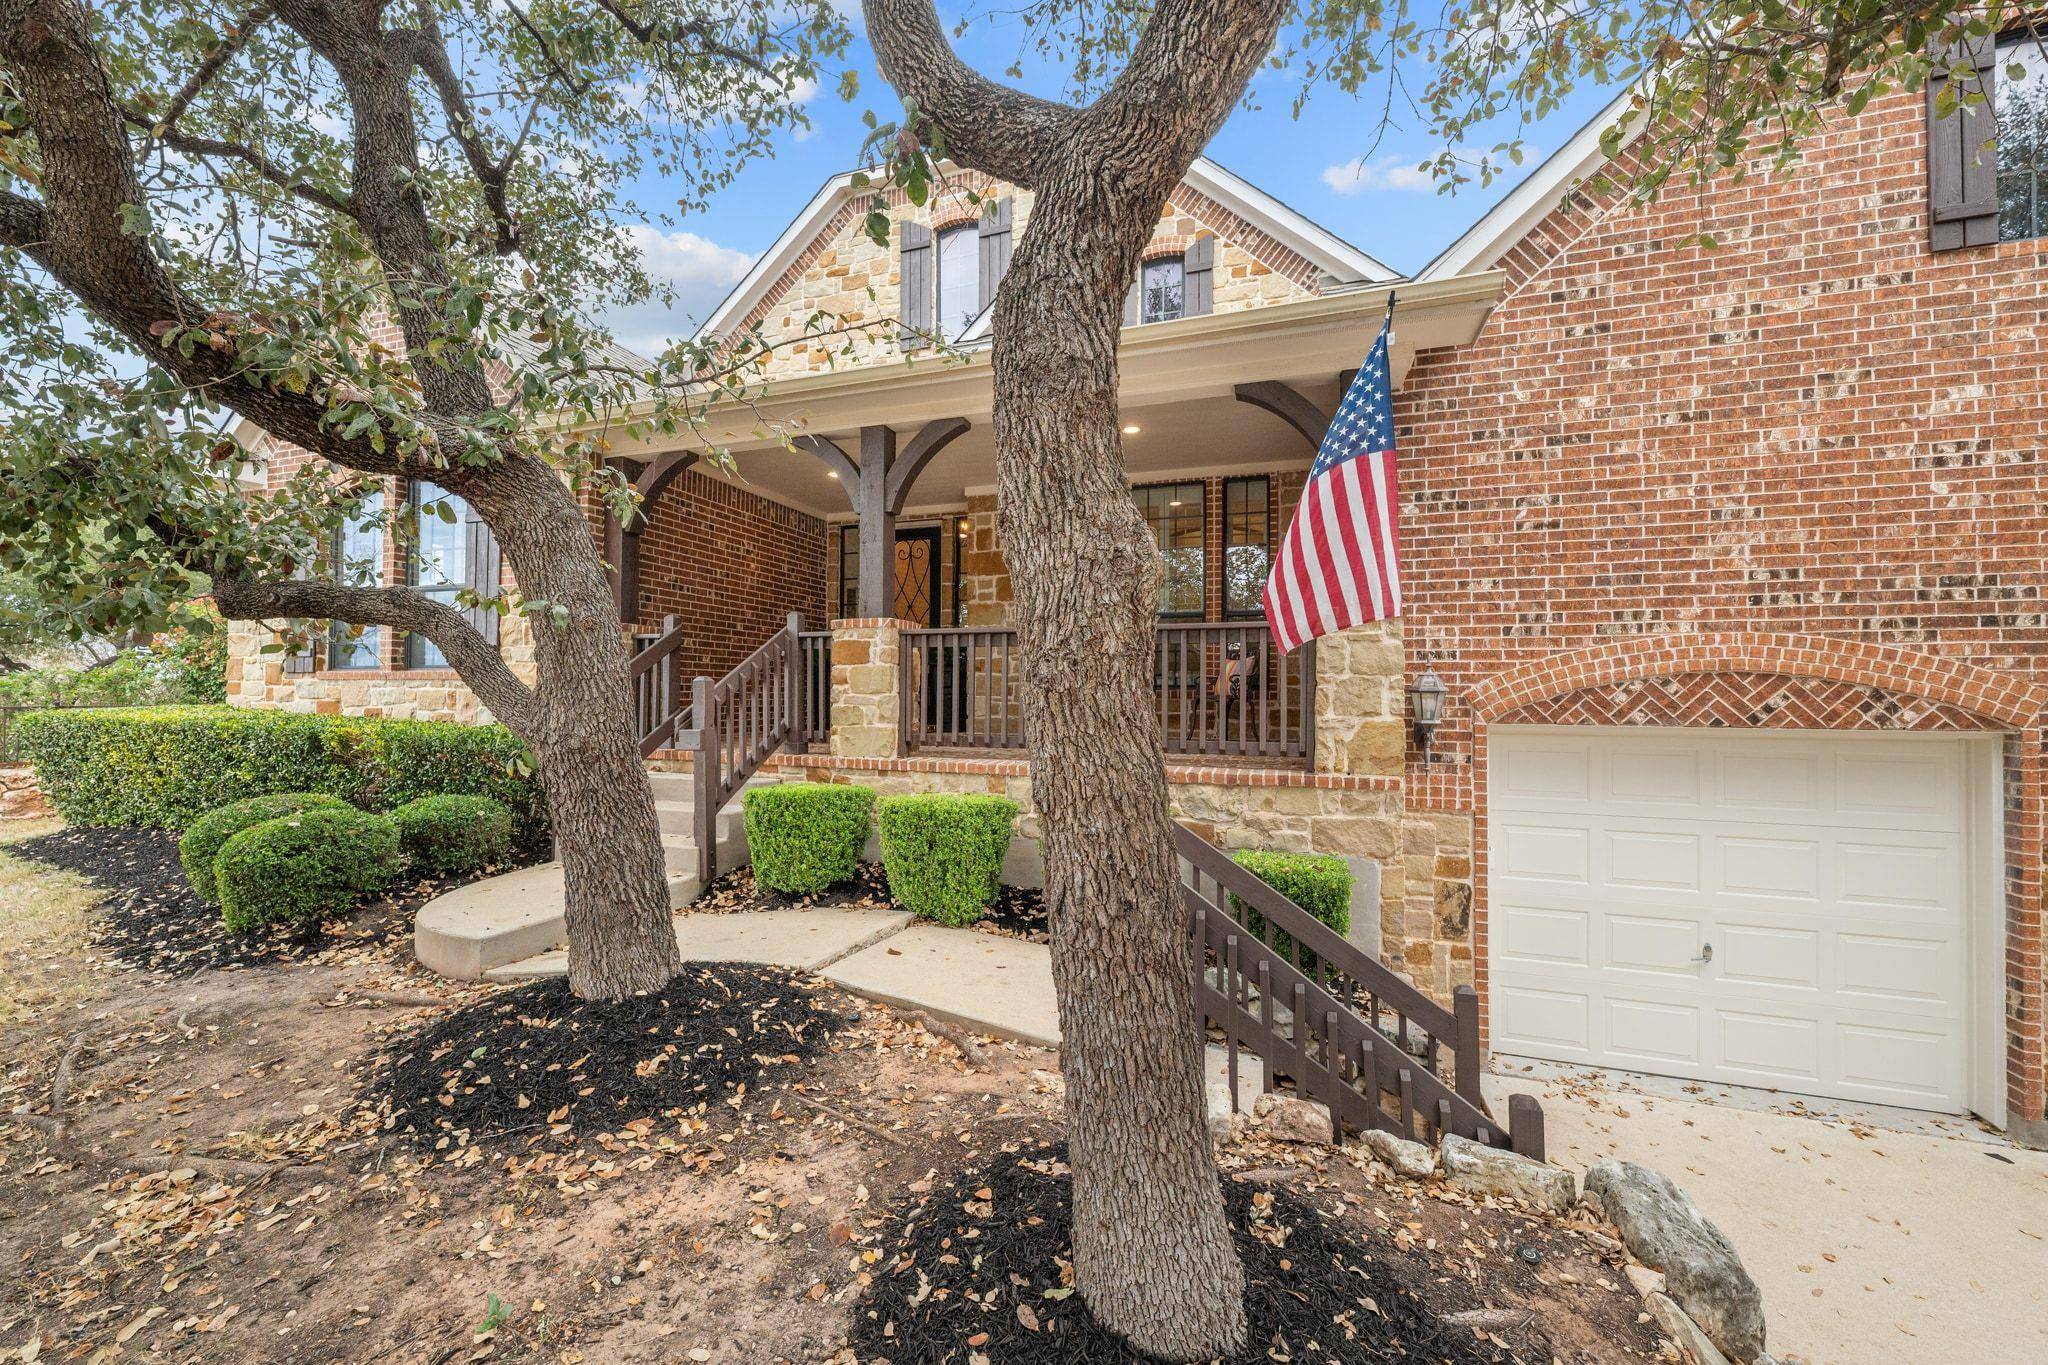
Located in the desirable Highlands at Crystal Falls, this gorgeous and grand one-story home built by Drees makes an unforgettable first impression with expansive stone-lined landscaping, stately double garage doors on a 3 car tandem garage, and mature oak trees that provide exceptional privacy and shade. A charming covered front patio offers the perfect spot to enjoy your morning coffee, while a custom wrought iron front entry door sets the tone for the thoughtful design found throughout.
Inside, custom blinds accent every window, and the functional layout includes a dedicated home office plus an additional flex space ideal for a playroom, gym, or second living area. A well-appointed laundry room and mud room add everyday convenience, featuring custom cabinetry and a sink for added functionality. The chef-style kitchen is a true centerpiece, boasting a large center island, stainless steel appliances, and stunning dark wood custom cabinetry. The open living area is filled with natural light from oversized windows and anchored by a cozy fireplace, creating an inviting space for everyday living and entertaining.
The private primary suite offers a peaceful retreat with a spacious walk-in closet, dual vanities, a relaxing soaking tub, and a walk-in glass shower. Step outside to an oversized backyard with a covered back patio—perfect for outdoor dining, relaxing, or hosting gatherings.
Residents enjoy amenities galore, including multiple pools, disc golf, scenic walking paths and trails, pickleball/tennis court, and more, all within one of Leander's most sought-after communities.
Location
State TX
County Williamson
Area Cln
Interior
Heating Central
Cooling Central Air
Flooring Tile, Vinyl
Fireplaces Number 1
Fireplaces Type Wood Burning
Exterior
Exterior Feature Exterior Steps, Gutters Full
Garage Spaces 2.0
Fence Wood
Pool None
Community Features Curbs, Picnic Area, Playground, Pool, Sidewalks
Utilities Available Electricity Connected, Natural Gas Connected, Sewer Connected, Water Connected
Waterfront Description None
View Neighborhood
Roof Type Shingle
Building
Lot Description Back Yard, Curbs, Front Yard, Interior Lot, Landscaped, Sprinkler - Automatic, Trees-Heavy, Trees-Large (Over 40 Ft)
Foundation Slab
Sewer Public Sewer
Water Public
Structure Type Brick
New Construction No
Schools
Elementary Schools William J Winkley
Middle Schools Running Brushy
High Schools Leander High
School District Leander Isd
Others
Acceptable Financing Cash, Conventional, FHA, Texas Vet, VA Loan
Listing Terms Cash, Conventional, FHA, Texas Vet, VA Loan
Special Listing Condition Standard
Read Less
Bought with Compass RE Texas, LLC
NEARBY SCHOOLS & BUSINESSES
GET MORE INFORMATION