

For more information regarding the value of a property, please contact us for a free consultation.
1178 S Pea Ridge RD Temple, TX 76502
Want to know what your home might be worth? Contact us for a FREE valuation!

Our team is ready to help you sell your home for the highest possible price ASAP
Key Details
Property Type Single Family Home
Sub Type Single Family Residence
Listing Status Sold
Purchase Type For Sale
Square Footage 2,533 sqft
Price per Sqft $323
MLS Listing ID 597913
Style Craftsman
Bedrooms 4
Full Baths 3
Half Baths 1
Year Built 2021
Lot Size 1.964 Acres
Property Sub-Type Single Family Residence
Property Description
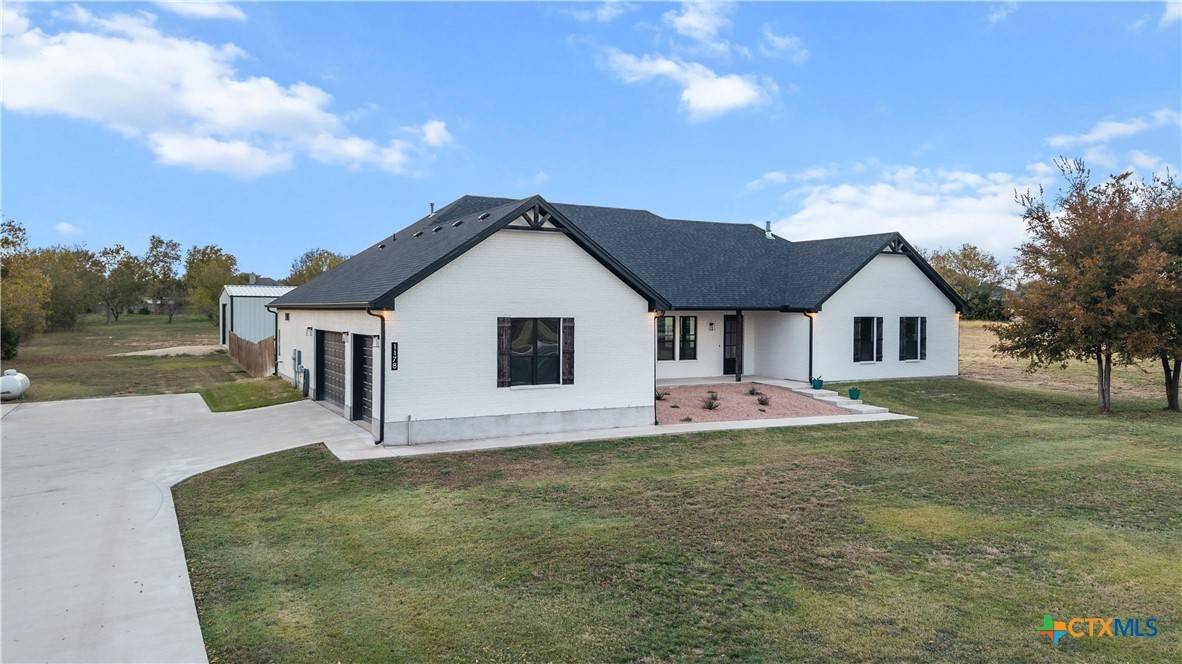
Now offering up to $20,000 seller credit for closing costs and rate buy down!!! If you've ever dreamed of a custom home with a dedicated shop on acreage with a pool, this is it! Located in the heart of Belton ISD and zoned for Lake Belton High School, this property spans almost 2 acres and features a beautifully designed home with 4 bedrooms, 3.5 bathrooms, 2,533 sq/ft, and an essential 3-car garage.
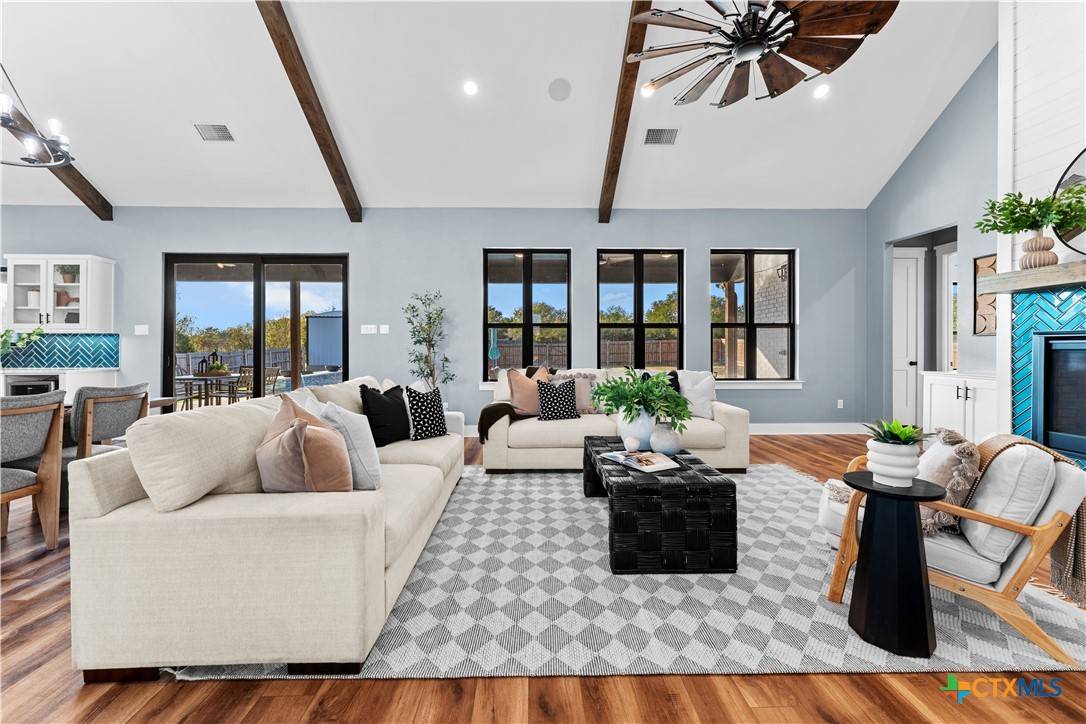
The moment you enter, you are greeted by an open, airy floor plan defined by elegant luxury vinyl plank flooring and tall, captivating beamed ceilings. The chef's kitchen is a masterpiece, featuring gorgeous granite countertops, center island, a commercial-grade gas range and a true walk-in pantry, complete with an ice machine and microwave to handle all of your storage needs.
The primary suite features a gorgeous walk-in shower and custom closet with convenient walk-through access to the laundry room. The home is perfect for multi-generational living, offering a private mother-in-law suite complete with a full bathroom. The two secondary bedrooms both have walk-in closets and share a spacious Jack and Jill bathroom.
Outside, enjoy the covered back porch overlooking the in-ground pool, all secured within a privacy-fenced backyard. Beyond the back yard lies the 30x40 shop, equipped with full electric and plenty of room to store your boat, RV, or dedicate space to your favorite projects and hobbies.
An opportunity this unique is a true rarity in our market, so don't miss this opportunity!
Location
State TX
County Bell
Interior
Heating Central, Electric
Cooling Central Air, Electric, 1 Unit
Flooring Vinyl
Fireplaces Number 1
Fireplaces Type Gas Log, Gas Starter, Living Room, Propane
Laundry Washer Hookup, Electric Dryer Hookup, Laundry Room, Other, See Remarks
Exterior
Exterior Feature Covered Patio, Outdoor Grill, Other, Porch, Private Yard, Rain Gutters, Storage, See Remarks, Propane Tank - Leased
Parking Features Attached, Garage, Garage Door Opener, RV Access/Parking, Garage Faces Side
Garage Spaces 3.0
Garage Description 3.0
Fence Back Yard, Cross Fenced, Gate, Other, Perimeter, Privacy, See Remarks
Pool Fiberglass, In Ground, Outdoor Pool, Private, Waterfall
Community Features None, Street Lights
Utilities Available Cable Available, Electricity Available, Fiber Optic Available, Propane, Trash Collection Public, Underground Utilities
View Y/N No
View None, Pool
Roof Type Composition,Shingle
Building
Story 1
Foundation Slab
Sewer Not Connected (at lot), Public Sewer
Water Not Connected (at lot), Public
Schools
Elementary Schools Pirtle Elementary
Middle Schools Lake Belton Middle School
High Schools Lake Belton High School
School District Belton Isd
Others
Acceptable Financing Cash, Conventional, FHA, VA Loan
Listing Terms Cash, Conventional, FHA, VA Loan
Read Less

Bought with Erika Mendoza • Native Real Estate
NEARBY SCHOOLS & BUSINESSES
GET MORE INFORMATION