
For more information regarding the value of a property, please contact us for a free consultation.
305 E 50th ST Austin, TX 78751
Want to know what your home might be worth? Contact us for a FREE valuation!

Our team is ready to help you sell your home for the highest possible price ASAP
Key Details
Property Type Single Family Home
Sub Type Single Family Residence
Listing Status Sold
Purchase Type For Sale
Square Footage 1,082 sqft
Subdivision Highlands
MLS Listing ID 1262570
Sold Date -
Bedrooms 2
Full Baths 1
HOA Y/N No
Year Built 1949
Tax Year 2025
Lot Size 3,990 Sqft
Acres 0.0916
Property Sub-Type Single Family Residence
Source actris
Property Description
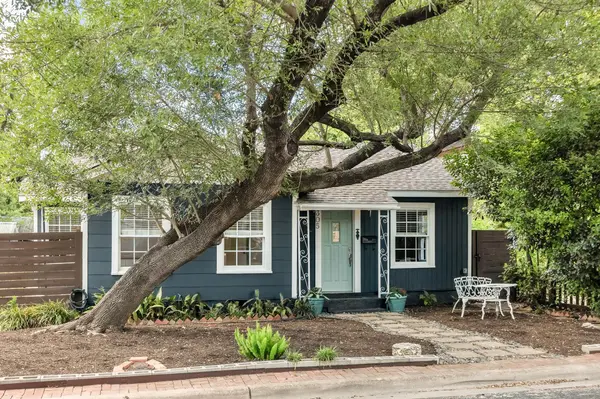
Super cute 2-bedroom, 1-bath bungalow in the heart of Austin's beloved Hyde Park neighborhood! The sweet curb appeal welcomes you with a low-maintenance front yard, mint green door, and fresh exterior paint. Step inside to a quaint dining room with an arched doorway, complete with charming farmhouse doors, connecting you to a well-laid-out kitchen overlooking the living room. The living room features built-ins, a cozy fireplace, and abundant natural light. The two bedrooms are well-sized with great closets and a shared hall bath. Step outside through the vintage New Orleans doors to a sweet, covered patio, perfect for relaxing or dining al fresco, overlooking a low-maintenance yard with a storage shed, hot tub, and detached studio perfect as a home office or creative space. This backyard oasis is an entertainer's dream! Enjoy great curb appeal and a walkable location close to parks, shops, and restaurants. Whether you're looking for a stylish primary residence or an income-generating rental, this home has endless potential. Zoned for Ridgetop Elementary. Regularly generated $3200 rent per month as furnished rental. Furnishings negotiable.
Location
State TX
County Travis
Area 4
Rooms
Main Level Bedrooms 2
Interior
Interior Features Breakfast Bar, Built-in Features, Ceiling Fan(s), No Interior Steps, Open Floorplan, Pantry, Primary Bedroom on Main
Heating Central
Cooling Central Air
Flooring Tile, Wood
Fireplaces Number 1
Fireplaces Type Family Room
Fireplace Y
Appliance Dishwasher, Dryer, Microwave, Free-Standing Range, Refrigerator, Washer
Exterior
Exterior Feature Exterior Steps, Private Yard
Fence Full, Wood
Pool None
Community Features None
Utilities Available Electricity Available, Natural Gas Available, Sewer Available, Water Available
Waterfront Description None
View None
Roof Type Composition
Accessibility None
Porch Covered, Patio, Porch, Rear Porch
Private Pool No
Building
Lot Description Back Yard, Curbs, Front Yard, Landscaped, Level, Trees-Large (Over 40 Ft)
Faces Northeast
Foundation Pillar/Post/Pier
Sewer Public Sewer
Water Public
Level or Stories One
Structure Type Frame
New Construction No
Schools
Elementary Schools Ridgetop
Middle Schools Lamar (Austin Isd)
High Schools Mccallum
School District Austin Isd
Others
Restrictions None
Ownership Fee-Simple
Acceptable Financing Cash, Conventional, FHA, VA Loan
Tax Rate 1.9818
Listing Terms Cash, Conventional, FHA, VA Loan
Special Listing Condition Standard
Read Less
Bought with Realty Texas LLC
NEARBY SCHOOLS & BUSINESSES
GET MORE INFORMATION