
For more information regarding the value of a property, please contact us for a free consultation.
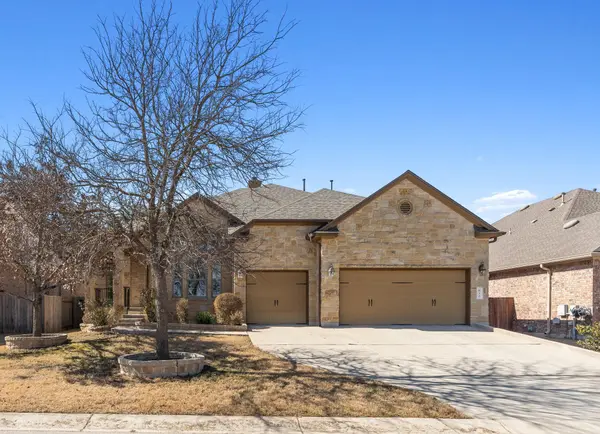
630 Wild Rose DR Austin, TX 78737
Want to know what your home might be worth? Contact us for a FREE valuation!

Our team is ready to help you sell your home for the highest possible price ASAP
Key Details
Property Type Single Family Home
Sub Type Single Family Residence
Listing Status Sold
Purchase Type For Sale
Square Footage 2,543 sqft
Subdivision Highpointe Condo
MLS Listing ID 5564646
Sold Date -
Bedrooms 3
Full Baths 2
Half Baths 1
HOA Fees $125/mo
HOA Y/N Yes
Year Built 2011
Annual Tax Amount $9,899
Tax Year 2024
Property Sub-Type Single Family Residence
Source actris
Property Description
Welcome to 630 Wild Rose Dr, a beautifully updated home located in the gated Highpointe community of Dripping Springs. This spacious residence features 3 bedrooms, 2.5 bathrooms, a dedicated study, and two dining areas—perfectly suited for both comfortable living and entertaining. Backing to a peaceful greenbelt, the home offers a serene outdoor space with privacy and views of nature. Recent updates include a brand new roof, fresh interior paint, and new flooring, making it truly move-in ready. Ideally situated within walking distance to Sycamore Springs Elementary and Middle Schools, and just five minutes from Belterra Village, where you'll find restaurants, gyms, a movie theater, and a local H-E-B. Nestled in the heart of Hill Country wine country, the neighborhood also offers access to miles of hiking trails, blending the best of convenience and natural beauty. This is Hill Country living at its finest.
Location
State TX
County Hays
Area Hd
Rooms
Main Level Bedrooms 3
Interior
Interior Features Breakfast Bar, Ceiling Fan(s), Ceiling-High, Granite Counters, Multiple Dining Areas, No Interior Steps, Open Floorplan
Heating Central
Cooling Central Air
Flooring Carpet, Tile, Vinyl
Fireplaces Number 1
Fireplaces Type Family Room, Gas Starter
Fireplace Y
Appliance Built-In Gas Oven, Dishwasher, Disposal, Exhaust Fan, Gas Cooktop, Microwave, Stainless Steel Appliance(s)
Exterior
Exterior Feature Gutters Full
Garage Spaces 3.0
Fence Perimeter, Wood, Wrought Iron
Pool None
Community Features BBQ Pit/Grill, Business Center, Clubhouse, Cluster Mailbox, Common Grounds, Fitness Center, Gated, Park, Planned Social Activities, Playground, Pool, Property Manager On-Site, Sport Court(s)/Facility, Tennis Court(s)
Utilities Available Electricity Connected, Natural Gas Connected, Sewer Connected
Waterfront Description None
View Park/Greenbelt, Trees/Woods
Roof Type Composition
Accessibility None
Porch Covered, Front Porch, Rear Porch
Total Parking Spaces 6
Private Pool No
Building
Lot Description Greenbelt, Front Yard, Landscaped
Faces East
Foundation Slab
Sewer MUD, Public Sewer
Water MUD, Public
Level or Stories One
Structure Type Masonry – All Sides
New Construction No
Schools
Elementary Schools Sycamore Springs
Middle Schools Sycamore Springs
High Schools Dripping Springs
School District Dripping Springs Isd
Others
HOA Fee Include Common Area Maintenance
Restrictions Deed Restrictions
Ownership Common
Acceptable Financing Cash, Conventional
Tax Rate 1.96
Listing Terms Cash, Conventional
Special Listing Condition Standard
Read Less
Bought with Kuper Sotheby's Int'l Realty
NEARBY SCHOOLS & BUSINESSES
GET MORE INFORMATION