
For more information regarding the value of a property, please contact us for a free consultation.
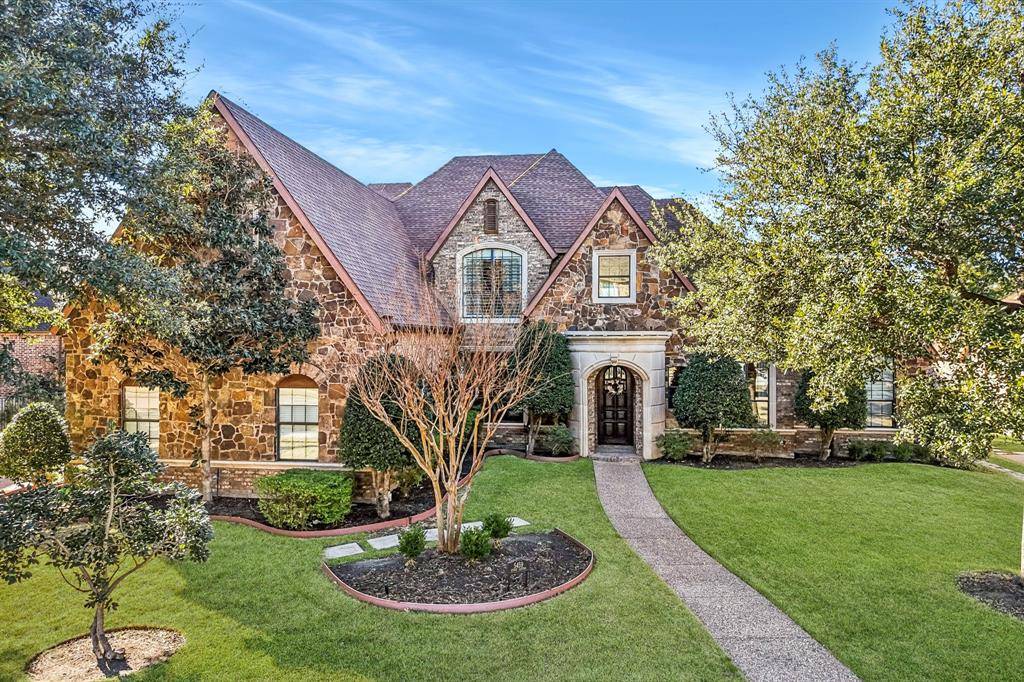
5459 Stone Canyon Drive Frisco, TX 75034
Want to know what your home might be worth? Contact us for a FREE valuation!

Our team is ready to help you sell your home for the highest possible price ASAP
Key Details
Property Type Single Family Home
Sub Type Single Family Residence
Listing Status Sold
Purchase Type For Sale
Square Footage 5,219 sqft
Subdivision Starwood Ph Four Village 15
MLS Listing ID 21165145
Style Traditional
Bedrooms 5
Full Baths 5
Half Baths 1
HOA Fees $283/qua
Year Built 2003
Annual Tax Amount $23,418
Lot Size 0.310 Acres
Property Sub-Type Single Family Residence
Property Description
Located behind the prestigious guarded gates of the Starwood Community, this meticulously maintained 5-bedroom, 5.5-bath residence features a rare 4-car garage complete with a Tesla charger and showcases luxury finishes throughout. A dramatic entry welcomes you with a sweeping split wrought-iron staircase, double crown molding, and a stunning two-story formal living room highlighted by a floor-to-ceiling fireplace. Hand-scraped hardwood floors, custom cabinetry, and detailed trim work elevate the home's timeless appeal. The flexible floor plan includes two bedrooms and two full bathrooms on the main level, an executive study, and is ideal for multi-generational living. The gourmet kitchen is a chef's dream, equipped with top-of-the-line appliances including a double convection oven, a brand-new built-in Sub-Zero refrigerator, and a butler's pantry that makes entertaining effortless. Multiple living spaces include a game room with wet bar and a dedicated home theater. Three fireplaces throughout the home—including one in the primary suite—add warmth and ambiance. The luxurious primary retreat features a spa-like ensuite with a jetted tub and an expansive walk-in closet. All secondary bedrooms are generously sized, and the laundry room offers ample cabinetry and a sink for added convenience. Additional highlights include replaced windows with select shutters and treatments, a spacious walk-in attic for storage, and a new roof installed in 2021.Step outside to a serene backyard oasis with travertine decking surrounding the heated pool and hot tub. Zoned to top-rated Frisco ISD schools and ideally located near the Dallas North Tollway and Highway 121, this home offers easy access to premier dining, shopping, and entertainment just minutes away. This is luxury living at its finest in one of Frisco's most sought-after communities.
Location
State TX
County Collin
Community Club House, Community Pool, Fitness Center, Gated, Guarded Entrance, Jogging Path/Bike Path, Park, Playground, Tennis Court(S)
Rooms
Dining Room 2
Interior
Heating Central
Cooling Ceiling Fan(s), Central Air
Flooring Carpet, Hardwood, Tile
Fireplaces Number 3
Fireplaces Type Family Room, Living Room, Master Bedroom
Laundry Utility Room
Exterior
Exterior Feature Covered Patio/Porch, Rain Gutters, Lighting
Garage Spaces 4.0
Fence Back Yard, Fenced, Metal, Wood
Pool Heated, In Ground, Pool/Spa Combo, Waterfall
Community Features Club House, Community Pool, Fitness Center, Gated, Guarded Entrance, Jogging Path/Bike Path, Park, Playground, Tennis Court(s)
Utilities Available Cable Available, City Sewer, City Water, Curbs, Electricity Available, Individual Gas Meter, Phone Available, Sidewalk
Roof Type Composition
Building
Lot Description Few Trees, Interior Lot, Landscaped
Story Two
Foundation Slab
Structure Type Brick,Rock/Stone
Schools
Elementary Schools Spears
Middle Schools Hunt
High Schools Frisco
School District Frisco Isd
Others
Acceptable Financing Cash, Conventional, VA Loan
Listing Terms Cash, Conventional, VA Loan
Read Less

©2026 North Texas Real Estate Information Systems.
Bought with Melissa Quinones • Allie Beth Allman & Assoc.
NEARBY SCHOOLS & BUSINESSES
GET MORE INFORMATION