
For more information regarding the value of a property, please contact us for a free consultation.
216 Canyon View RD Georgetown, TX 78628
Want to know what your home might be worth? Contact us for a FREE valuation!

Our team is ready to help you sell your home for the highest possible price ASAP
Key Details
Property Type Single Family Home
Sub Type Single Family Residence
Listing Status Sold
Purchase Type For Sale
Square Footage 3,031 sqft
Subdivision Wolf Ranch
MLS Listing ID 5642656
Bedrooms 4
Full Baths 3
HOA Fees $50/Semi-Annually
Year Built 2018
Annual Tax Amount $18,916
Tax Year 2025
Lot Size 0.260 Acres
Property Sub-Type Single Family Residence
Property Description
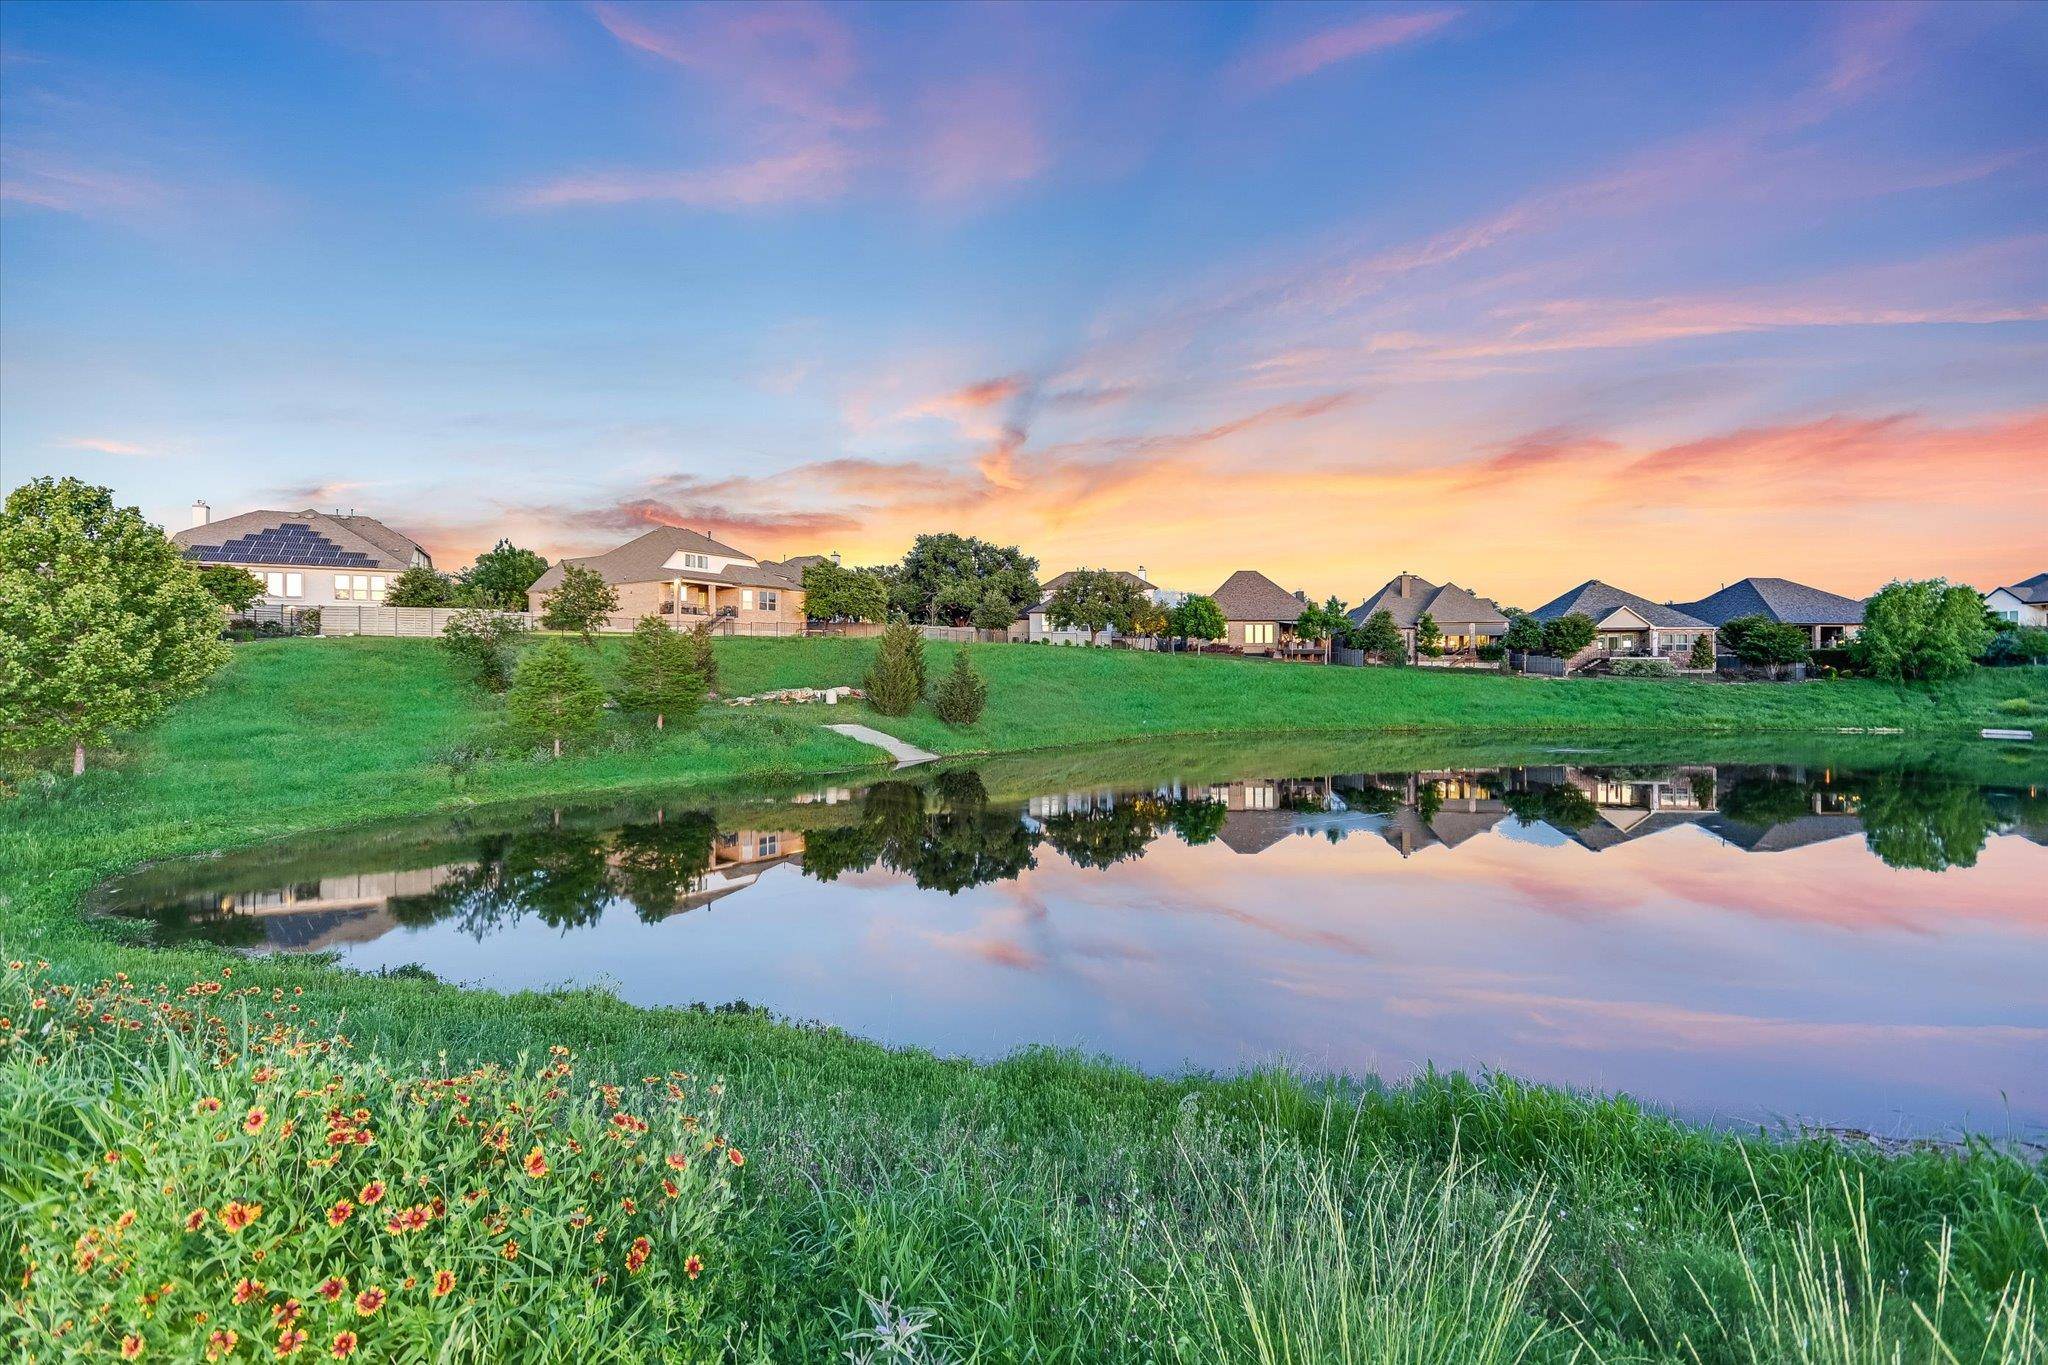
Luxury Hilltop Living in Wolf Ranch – 4 Bed, 3 Bath + 4.5 Car Garage! Welcome to Wolf Ranch Hilltop neighborhood. Meticulously designed one-story home combines luxury, comfort, and cutting-edge energy efficiency in one exceptional package. Featuring 4 spacious bedrooms, 3 full bathrooms. The 4th bedroom can serve as a dedicated work from home office. Dedicated media room with In-wall Dolby Sound System. This home includes a 4.5-car garage. Abundant space for family, work, and play. Open-concept layout, expansive living areas—perfect for relaxing and entertaining. The heart of the home leads to a covered back patio oasis with panoramic pond views, sculpted back yard, and a fully equipped Twin Eagles Outdoor Kitchen, built for grill masters and weekend hosts. Outdoor kitchen includes Twin Eagles Gas Grill w/ Rotisserie, Warming Drawer, Pellet Grill, and Power Burner mounted in a Granite topped island. Eco conscious buyers will appreciate the owned state-of-the-art solar energy system featuring: 31 Panels with 30KW of battery storage. which provides >95% of annual electrical power consumption and emergency power when needed. Integrated Smart Home Features include wired security system, smart lighting, and a wired local area network providing internet connectivity in all bedrooms, living spaces, and media locations. This incorporates maximum energy efficiency, sustainability, connectivity, long-term savings with breathtaking hilltop views. Experience the perfect blend of elegance, innovation, and outdoor living – Wolf Ranch at its finest.
Location
State TX
County Williamson
Area Gtw
Interior
Heating Natural Gas
Cooling Ceiling Fan(s), Electric
Flooring Tile
Exterior
Exterior Feature Exterior Steps, Garden, Gas Grill, Rain Gutters, Lighting, Outdoor Grill, Private Yard
Garage Spaces 4.5
Fence Back Yard, Fenced, Gate, Privacy, Wood, Wrought Iron
Pool None
Community Features BBQ Pit/Grill, Clubhouse, Cluster Mailbox, Common Grounds, Dog Park, Fitness Center, Game/Rec Rm, High Speed Internet, Park, Pet Amenities, Picnic Area, Planned Social Activities, Playground, Pool, Sidewalks, Sport Court(s)/Facility, Street Lights, Suburban, Underground Utilities, Trail(s)
Utilities Available Cable Available, Electricity Connected, Natural Gas Connected, Water Connected
Waterfront Description None
View Park/Greenbelt, Pond
Roof Type Composition
Building
Lot Description Back Yard, Curbs, Few Trees, Front Yard, Landscaped, Sprinkler - Automatic, Sprinklers In Rear, Sprinklers In Front, Sprinkler - Rain Sensor, Sprinklers On Side, Trees-Large (Over 40 Ft), Views
Foundation Slab
Sewer Public Sewer
Water Public
Structure Type Brick
New Construction No
Schools
Elementary Schools Wolf Ranch Elementary
Middle Schools James Tippit
High Schools East View
School District Georgetown Isd
Others
Acceptable Financing Cash, Conventional, FHA, FMHA, Texas Vet, VA Loan
Listing Terms Cash, Conventional, FHA, FMHA, Texas Vet, VA Loan
Special Listing Condition Standard
Read Less
Bought with Compass RE Texas, LLC
NEARBY SCHOOLS & BUSINESSES
GET MORE INFORMATION