
For more information regarding the value of a property, please contact us for a free consultation.
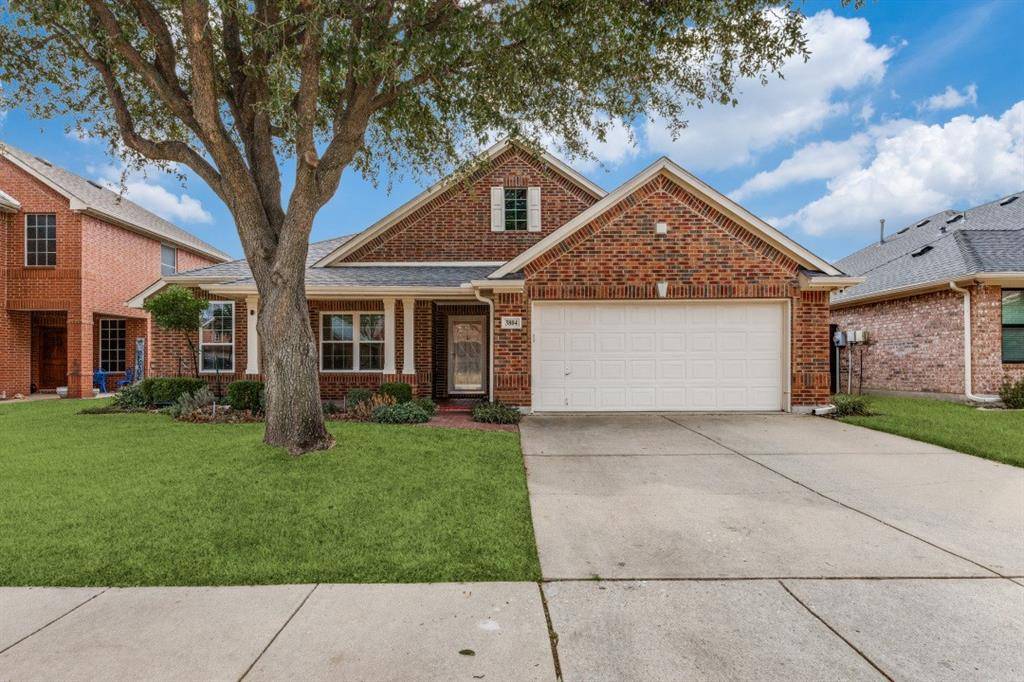
3804 Sevenoaks Drive Fort Worth, TX 76244
Want to know what your home might be worth? Contact us for a FREE valuation!

Our team is ready to help you sell your home for the highest possible price ASAP
Key Details
Property Type Single Family Home
Sub Type Single Family Residence
Listing Status Sold
Purchase Type For Sale
Square Footage 2,522 sqft
Subdivision Arcadia Park Add
MLS Listing ID 21178012
Style Traditional
Bedrooms 4
Full Baths 2
HOA Fees $23/ann
Year Built 2004
Annual Tax Amount $7,296
Lot Size 6,621 Sqft
Property Sub-Type Single Family Residence
Property Description
This well-maintained single-story home offers a functional and flexible layout with secondary bedrooms conveniently located along the same hallway, while the primary suite is positioned separately for added privacy. A dedicated office or flex room provides the option for an additional bedroom, allowing the home to function as a five-bedroom layout if needed.
Interior updates include fresh paint completed in 2026 and additional blown-in insulation (approximately 6–8 inches) to support energy efficiency. A solar tube in the entry and dining area provides additional light and is battery operated. The kitchen includes a super pantry offering generous storage space, along with a new dishwasher installed in 2026. The washer, dryer, and refrigerator will convey with the property.
Exterior improvements include fresh paint completed in 2025 and a tiled front porch. The front and backyard feature established landscaping with an irrigated garden system supporting flowering plants. The property backs to a greenbelt and walking trail, providing direct access to outdoor paths.
The home is conveniently located near hospitals, shopping, schools, parks, and walking trails. Community amenities include an HOA-maintained pool, playground, and pavilion. *Some of the pictures have been virtually staged*
Location
State TX
County Tarrant
Community Club House, Community Pool, Park, Tennis Court(S), Other
Rooms
Dining Room 1
Interior
Heating Central, Natural Gas
Cooling Ceiling Fan(s), Central Air, Electric
Flooring Carpet, Ceramic Tile
Fireplaces Number 1
Fireplaces Type Gas Starter, Wood Burning
Laundry Electric Dryer Hookup, Full Size W/D Area, Washer Hookup
Exterior
Exterior Feature Covered Patio/Porch, Rain Gutters
Garage Spaces 2.0
Fence Wood
Community Features Club House, Community Pool, Park, Tennis Court(s), Other
Utilities Available City Sewer, City Water, Curbs, Sidewalk, Underground Utilities
Roof Type Composition
Building
Lot Description Few Trees, Greenbelt, Interior Lot, Landscaped, Sprinkler System
Story One
Foundation Slab
Structure Type Brick,Fiber Cement
Schools
Elementary Schools Heritage
Middle Schools Fossil Hill
High Schools Fossilridg
School District Keller Isd
Others
Acceptable Financing Cash, Conventional, FHA, VA Loan
Listing Terms Cash, Conventional, FHA, VA Loan
Read Less

©2026 North Texas Real Estate Information Systems.
Bought with Melony Bleeker • CENTURY 21 Judge Fite
NEARBY SCHOOLS & BUSINESSES
GET MORE INFORMATION