
For more information regarding the value of a property, please contact us for a free consultation.
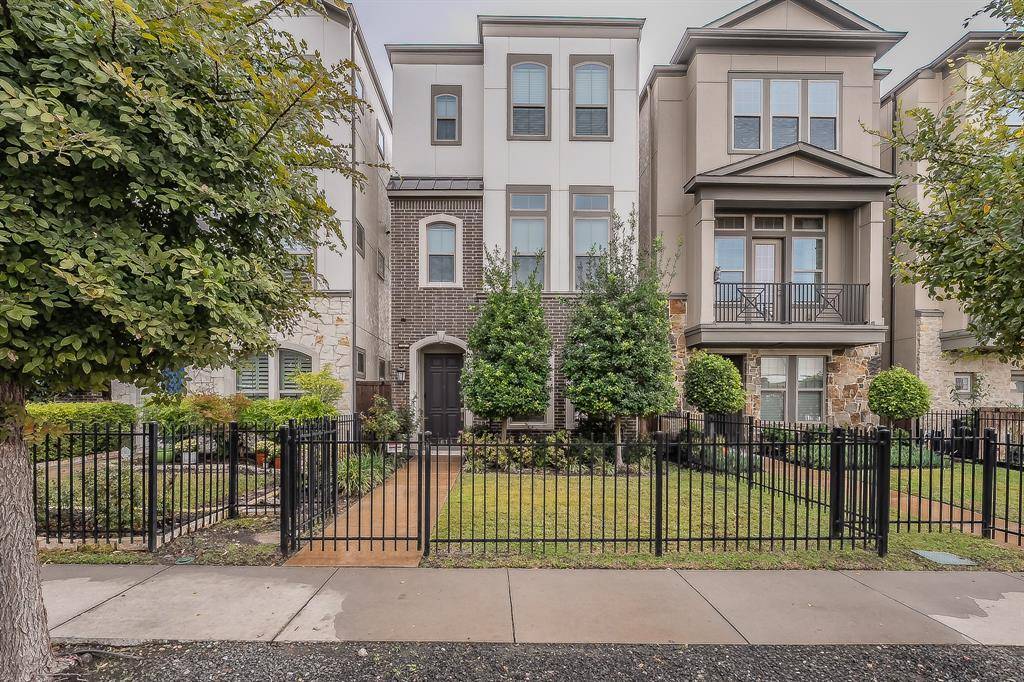
3616 Dorothy Avenue Dallas, TX 75209
Want to know what your home might be worth? Contact us for a FREE valuation!

Our team is ready to help you sell your home for the highest possible price ASAP
Key Details
Property Type Single Family Home
Sub Type Single Family Residence
Listing Status Sold
Purchase Type For Sale
Square Footage 2,083 sqft
Subdivision Trinity Green-Ph 1
MLS Listing ID 21104061
Style Contemporary/Modern,Traditional
Bedrooms 3
Full Baths 3
Half Baths 1
HOA Fees $100/ann
Year Built 2018
Annual Tax Amount $15,243
Lot Size 1,785 Sqft
Property Sub-Type Single Family Residence
Property Description
Modern Dallas Home located within the highly desired Oak Park community! Discover contemporary living at its best in this stunning three-story, single detached home featuring a modern architectural design and thoughtfully curated details throughout. Step inside to an open-concept floor plan that seamlessly blends style and functionality. The second level showcases elegant hardwood floors and designer light fixtures that add warmth and sophistication. The family room with a cozy fireplace creates the perfect gathering space, while the beautifully appointed kitchen boasts a large island, stainless steel appliances, gas cooktop, and ample cabinetry providing plenty of storage. The eat-in kitchen offers space for a full-sized dining table, ideal for entertaining. On the third floor, retreat to the spacious primary suite complete with dual sinks, a large shower with a rainfall showerhead, and generous closet space. Secondary bedrooms are well-sized with plush carpeting, and one features its own private en-suite bath, perfect for guests or a home office. Outside, enjoy a fenced private yard with lush landscaping, offering both privacy and tranquility. The rear-entry two-car garage provides convenient parking and additional storage. The well-kept community features amazing amenities including a sparkling pool with plenty of lounging space, a club house with room to enjoy dining outdoors or a nice night out by the fire, and a dog park with lush green spaces for your furry family members to enjoy. This home is in a prime location benefiting everyone in the family! You can enjoy a lovely walk or brisk bike ride and experience all the beauty of Highland Park or take a dip in the community pool during a hot summer day. For quick access, this property is located within close proximity to Love field airport, SMU MEDICAL District and Southwestern Hospital!
Location
State TX
County Dallas
Community Club House, Community Pool, Other
Rooms
Dining Room 1
Interior
Heating Central, Natural Gas
Cooling Ceiling Fan(s), Central Air, Gas
Flooring Carpet, Concrete, Hardwood
Fireplaces Number 1
Fireplaces Type Gas Logs
Laundry Full Size W/D Area, Dryer Hookup, Washer Hookup
Exterior
Exterior Feature Garden(s), Rain Gutters, Lighting, Private Entrance, Private Yard
Garage Spaces 2.0
Fence Fenced, Front Yard, Gate, Metal
Community Features Club House, Community Pool, Other
Utilities Available Alley, Cable Available, City Sewer, City Water, Community Mailbox, Curbs, Electricity Available, Individual Gas Meter, Individual Water Meter, Sidewalk, Underground Utilities
Roof Type Composition
Building
Lot Description Sprinkler System
Story Three Or More
Foundation Slab
Structure Type Brick,Concrete
Schools
Elementary Schools Maplelawn
Middle Schools Rusk
High Schools North Dallas
School District Dallas Isd
Others
Acceptable Financing Cash, Conventional, FHA, Texas Vet, VA Loan
Listing Terms Cash, Conventional, FHA, Texas Vet, VA Loan
Read Less

©2026 North Texas Real Estate Information Systems.
Bought with Chris Hickman • Ebby Halliday, REALTORS
NEARBY SCHOOLS & BUSINESSES
GET MORE INFORMATION