
For more information regarding the value of a property, please contact us for a free consultation.
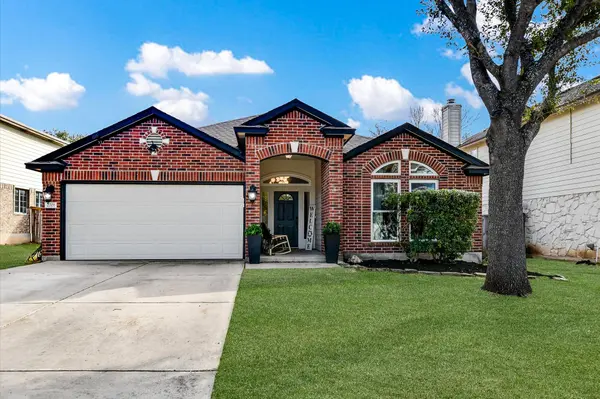
2701 Dryden ST Austin, TX 78748
Want to know what your home might be worth? Contact us for a FREE valuation!

Our team is ready to help you sell your home for the highest possible price ASAP
Key Details
Property Type Single Family Home
Sub Type Single Family Residence
Listing Status Sold
Purchase Type For Sale
Square Footage 1,826 sqft
Subdivision Bauerle Ranch
MLS Listing ID 4049931
Sold Date -
Style Single level Floor Plan
Bedrooms 4
Full Baths 2
HOA Fees $47/mo
HOA Y/N Yes
Year Built 2002
Annual Tax Amount $9,349
Tax Year 2025
Lot Size 6,969 Sqft
Acres 0.16
Lot Dimensions 55x126
Property Sub-Type Single Family Residence
Source actris
Property Description
Multiple offers received - Offer deadline Mon.6:30 pm Welcome to 2701 Dryden Street, located in the highly sought-after Bauerle Ranch community of South Austin. Residents enjoy an active lifestyle with access to over 300 acres of hike-and-bike trails, a community pool, basketball courts, playgrounds, and nearby parks.
This beautifully updated 4-bedroom home with a detached ADU is a rare and exceptional find. Luxury vinyl plank flooring runs throughout—no carpet—creating a clean, modern feel. The fully remodeled gourmet kitchen is a true showstopper, featuring a large island, white stone countertops, and custom cabinetry with extensive built-in and toe-kick storage. Open to the living and dining areas, it's ideal for entertaining and everyday living
The living room offers warmth and style with a striking accent wall and contemporary electric fireplace. The primary suite is a peaceful retreat with remote controlled blackout shades, an accent wall, and a spa-inspired bath complete with a freestanding soaking tub, walk-in shower, and double vanity. Designer lighting enhances every space.
Two additional bedrooms are thoughtfully designed, including a charming third bedroom with designer wallpaper and a chandelier. The fourth bedroom is a versatile flex space with a built-in hideaway bed, storage, shelving, and mini-closet—perfect for a home office, guest room, or workout space.
Outdoor living shines with a spacious deck, pergola, pavers, rock pit, garden area, and storage shed. The professionally built detached ADU (2022) adds incredible flexibility with 160 sq ft of climate-controlled living space plus an additional 40 sq ft exterior-access storage closet
Notable updates include windows (2022), water heater (2022), interior doors (2024), updated 5-inch baseboards, and a fully rebuilt garage door system. Walk to Lindshire Park known for its natural duck habitat. With excellent schools, an unbeatable location, and countless upgrades, this home is a must-see
Location
State TX
County Travis
Area Swe
Rooms
Main Level Bedrooms 4
Interior
Interior Features Breakfast Bar, Built-in Features, Ceiling Fan(s), Chandelier, Quartz Counters, Stone Counters, Double Vanity, Eat-in Kitchen, In-Law Floorplan, Multiple Dining Areas, No Interior Steps, Open Floorplan, Pantry, Primary Bedroom on Main, Smart Thermostat, Soaking Tub, Storage, Walk-In Closet(s), Wired for Sound
Heating Central
Cooling Central Air, Electric
Flooring Vinyl
Fireplaces Number 1
Fireplaces Type Electric, Living Room
Fireplace Y
Appliance Dishwasher, Disposal, Microwave, Free-Standing Gas Range, Water Heater
Exterior
Exterior Feature See Remarks, Private Yard
Garage Spaces 2.0
Fence Back Yard, Privacy, Wood
Pool None
Community Features Cluster Mailbox, Common Grounds, Curbs, Park, Picnic Area, Playground, Pool, Sport Court(s)/Facility, Underground Utilities, Trail(s)
Utilities Available Electricity Connected, Natural Gas Connected, Phone Available, Sewer Connected, Underground Utilities, Water Connected
Waterfront Description None
View Neighborhood
Roof Type Composition
Accessibility None
Porch Patio
Total Parking Spaces 4
Private Pool No
Building
Lot Description Back Yard, Curbs, Front Yard, Landscaped, Trees-Medium (20 Ft - 40 Ft), Trees-Moderate
Faces North
Foundation Slab
Sewer Public Sewer
Water Public
Level or Stories One
Structure Type Brick,Masonry – Partial
New Construction No
Schools
Elementary Schools Kocurek
Middle Schools Bailey
High Schools Akins
School District Austin Isd
Others
HOA Fee Include Common Area Maintenance
Restrictions Deed Restrictions
Ownership Fee-Simple
Acceptable Financing Cash, Conventional, FHA, VA Loan
Tax Rate 1.98
Listing Terms Cash, Conventional, FHA, VA Loan
Special Listing Condition Standard
Read Less
Bought with Let's Move Austin LLC
NEARBY SCHOOLS & BUSINESSES
GET MORE INFORMATION