
For more information regarding the value of a property, please contact us for a free consultation.
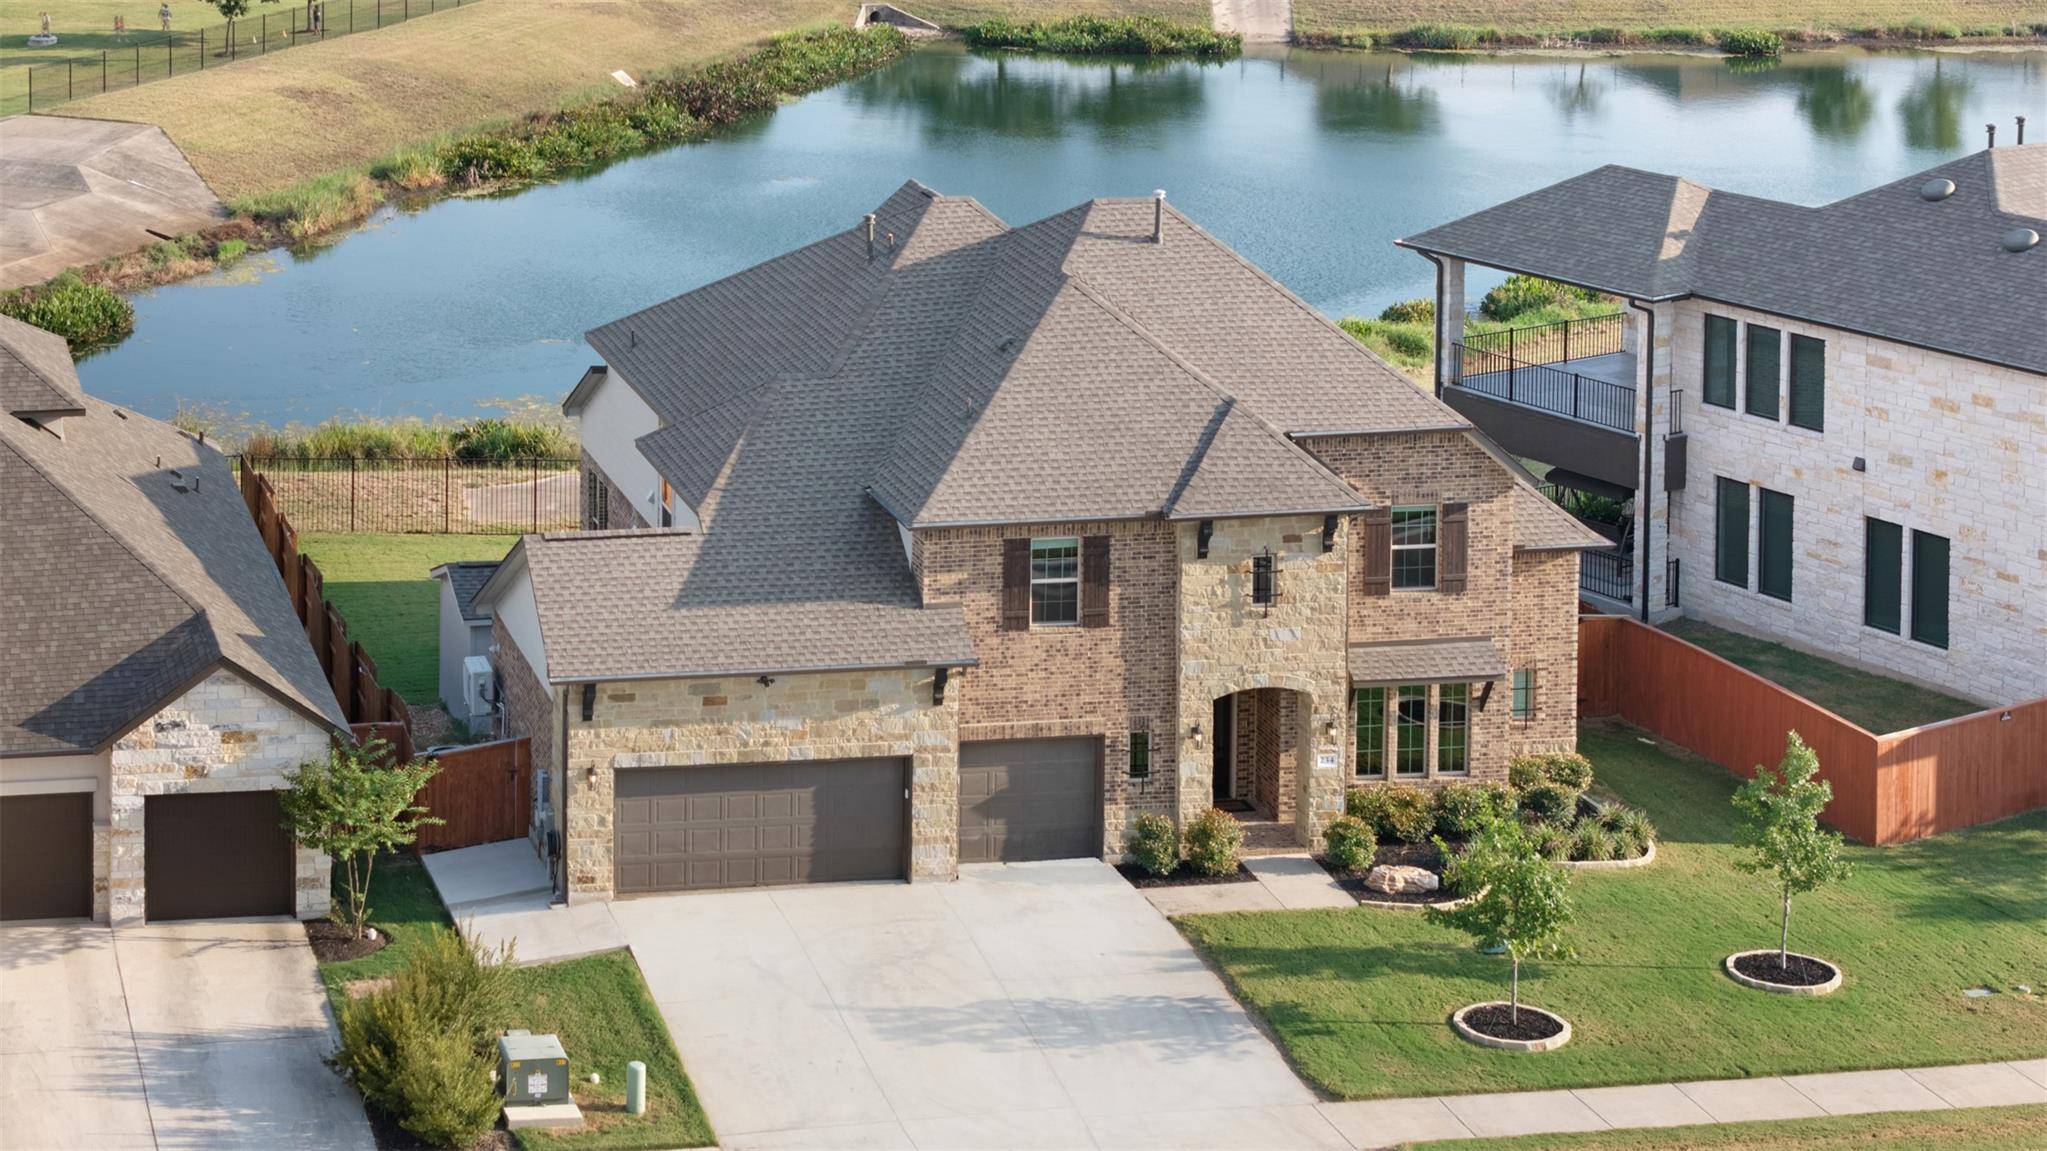
234 Rio Ranchero RD Georgetown, TX 78628
Want to know what your home might be worth? Contact us for a FREE valuation!

Our team is ready to help you sell your home for the highest possible price ASAP
Key Details
Property Type Single Family Home
Sub Type Single Family Residence
Listing Status Sold
Purchase Type For Sale
Square Footage 3,568 sqft
Subdivision Oaks At San Gabriel
MLS Listing ID 7129996
Style 1st Floor Entry
Bedrooms 4
Full Baths 3
Half Baths 1
HOA Fees $33/ann
Year Built 2022
Tax Year 2025
Lot Size 8,794 Sqft
Property Sub-Type Single Family Residence
Property Description
New List Price! Welcome to 234 Rio Ranchero, a beautifully upgraded 4-bedroom, 3.5-bath home in the highly desirable Oaks of San Gabriel community. This home backs to peaceful pond views, highlighted by huge rear windows that capture serene water views and unforgettable Texas sunsets.
Inside, you'll find soaring ceilings, automated shades, and a gourmet kitchen with upgraded lighting, designed for both everyday living and entertaining. The home features multiple upgrades throughout, including a spray-foam insulated, walkable attic with an elevator-style attic lift system for exceptional storage and convenience, along with a security system throughout the home.
Upstairs, enjoy a large entertainment flex space—perfect for a pool table, game room, or kids' play area—as well as a professionally acoustically designed theater room, pre-wired for an epic home theater sound system, creating a true cinematic experience.
The air-conditioned and heated garage impresses with epoxy floors, upgraded lighting, RV-ready outlets, and direct attic access via the lift. Step outside to a covered patio with built-in speakers, ideal for outdoor living, plus a 12x10 concrete storage shed for added flexibility.
The home is ideally positioned with 7 miles of wooded walking trails directly behind the property, and residents enjoy a resort-style pool area, additional community amenities, and top-rated schools just minutes away.
This turn-key home blends modern smart features with classic Texas charm—ready for you to move in and enjoy.
Contact the listing agent today to schedule a private showing or for more information.
Location
State TX
County Williamson
Area Gtw
Interior
Heating Propane
Cooling Ceiling Fan(s), Central Air
Flooring Carpet, Tile
Fireplaces Number 1
Fireplaces Type Family Room
Exterior
Exterior Feature Rain Gutters
Garage Spaces 3.0
Fence Back Yard, Wood, Wrought Iron
Pool None
Community Features Clubhouse, Lounge, Park, Picnic Area, Playground, Pool, Underground Utilities, Trail(s)
Utilities Available Underground Utilities
Waterfront Description None
View Pond
Roof Type Composition
Building
Lot Description Curbs, Few Trees, Sprinklers In Rear, Sprinklers In Front
Foundation Slab
Sewer Public Sewer
Water Public
Structure Type Brick,Stone
New Construction No
Schools
Elementary Schools Bar W
Middle Schools Santa Rita Middle
High Schools Liberty Hill
School District Liberty Hill Isd
Others
Acceptable Financing Cash, Conventional, FHA, VA Loan
Listing Terms Cash, Conventional, FHA, VA Loan
Special Listing Condition Standard
Read Less
Bought with Keller Williams Realty
NEARBY SCHOOLS & BUSINESSES
GET MORE INFORMATION