
For more information regarding the value of a property, please contact us for a free consultation.
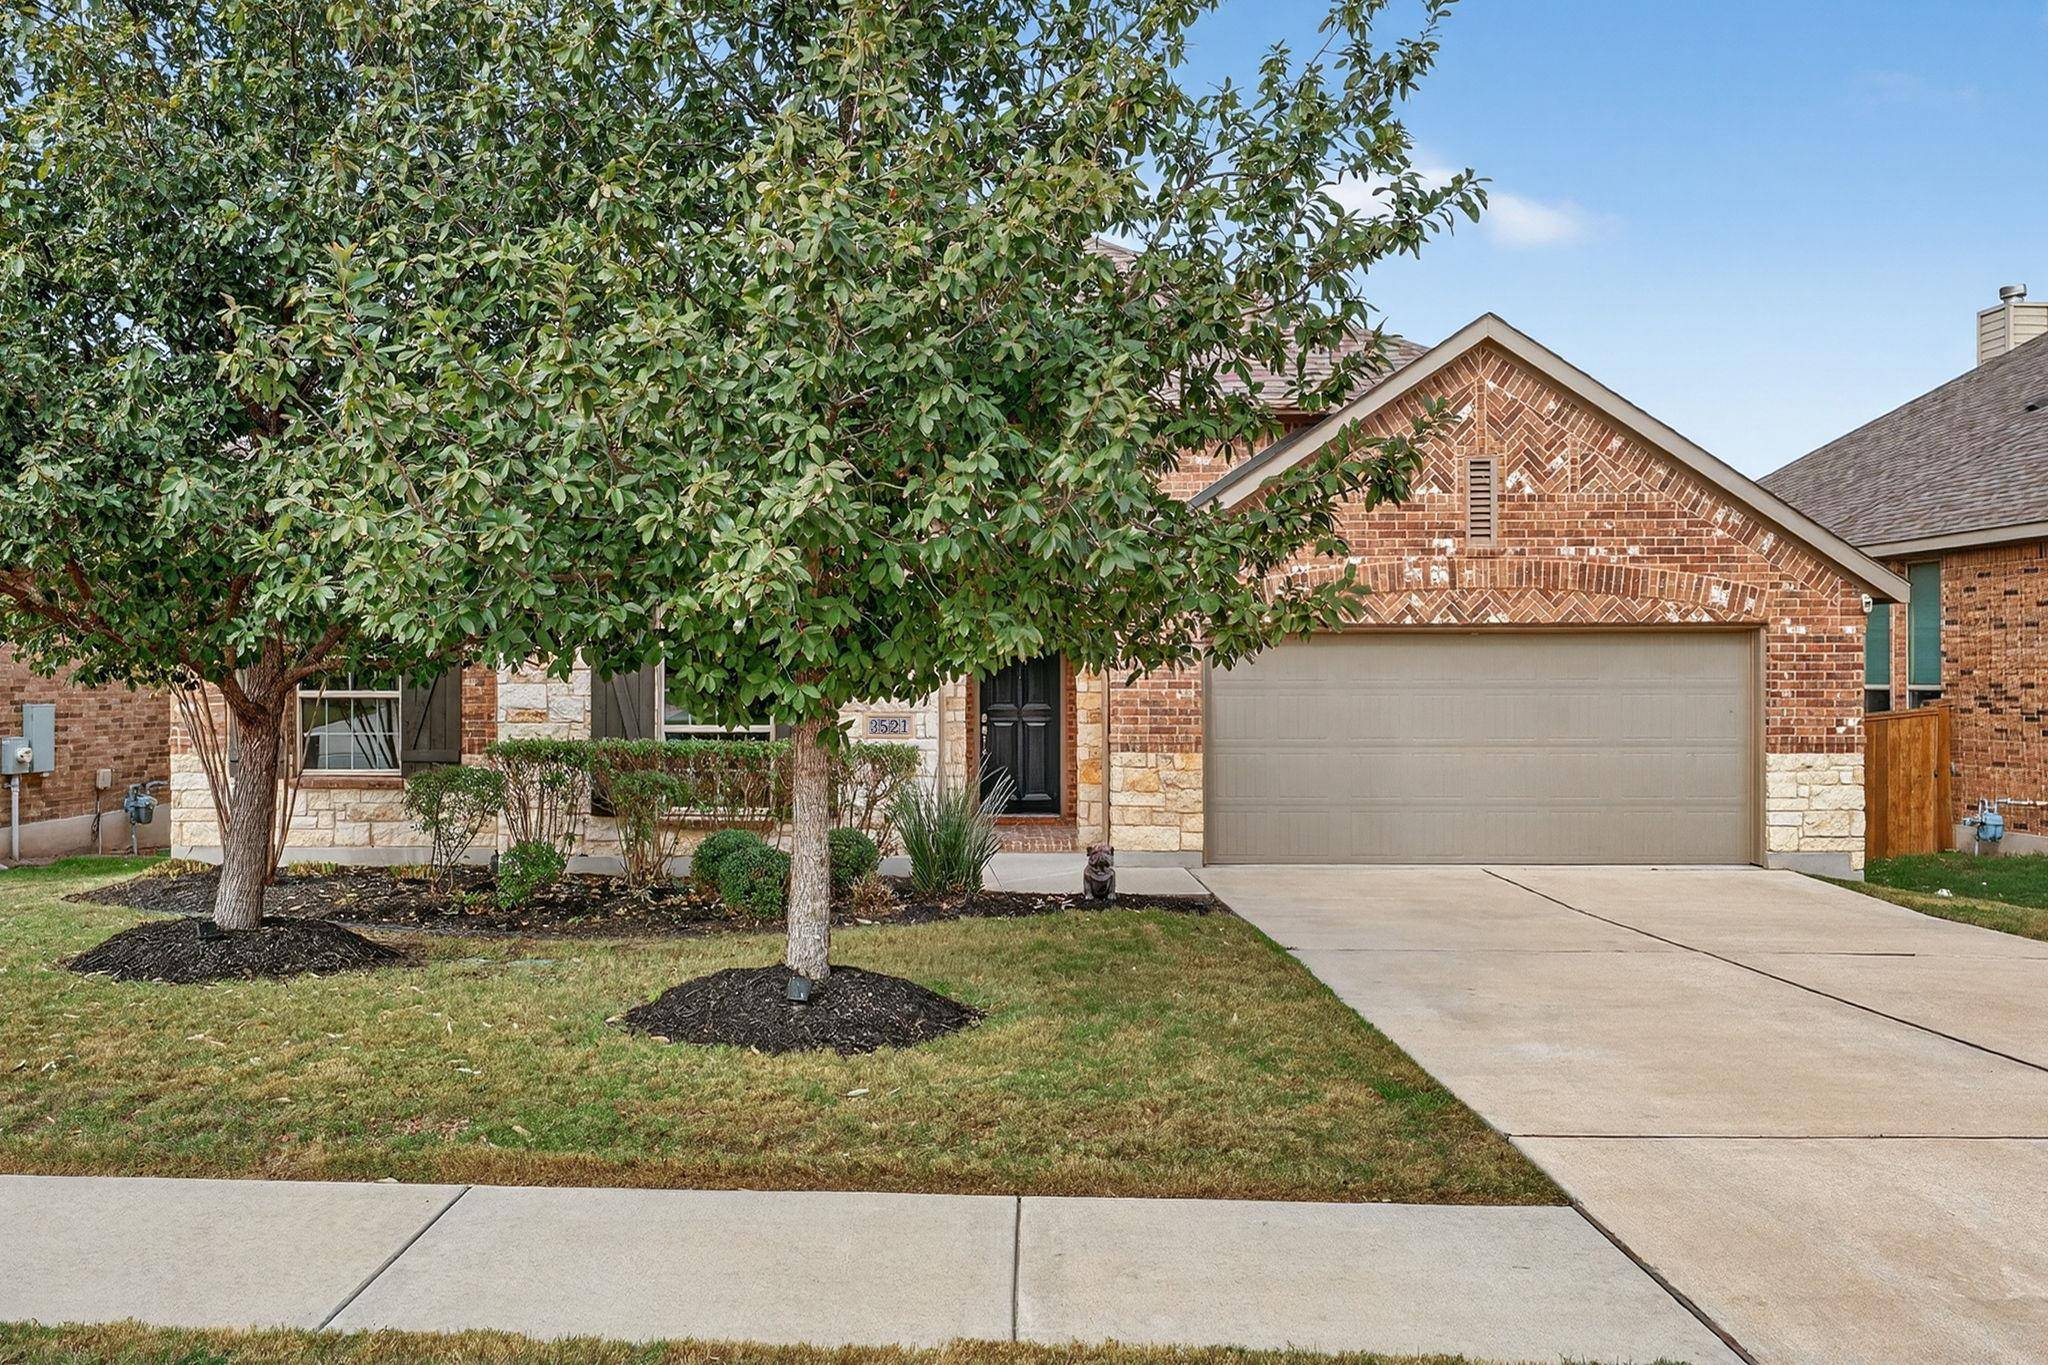
3521 De Soto LOOP Round Rock, TX 78665
Want to know what your home might be worth? Contact us for a FREE valuation!

Our team is ready to help you sell your home for the highest possible price ASAP
Key Details
Property Type Single Family Home
Sub Type Single Family Residence
Listing Status Sold
Purchase Type For Sale
Square Footage 2,511 sqft
Subdivision Paloma Lake Sec 24
MLS Listing ID 5873801
Bedrooms 3
Full Baths 2
HOA Fees $60/qua
Year Built 2018
Annual Tax Amount $10,470
Tax Year 2025
Lot Size 7,692 Sqft
Property Sub-Type Single Family Residence
Property Description
Step into 3521 De Soto Loop, a warm and welcoming home that blends everyday comfort with the kind of neighborhood lifestyle people move to Paloma Lake for. Just down the street from one of the amenity centers, you'll enjoy access to a 47-acre lake, miles of walking trails, sports courts, two amenity centers with community pools and splash pads, and four playgrounds—so there's always something to do right close to home. It is also zoned to Round Rock ISD.
Sitting on a beautiful lot backing to green space, this home gives you the space you want and the flexibility you need with 3 bedrooms plus a dedicated study, two dining areas, and wood-look tile flooring throughout the main living spaces. The living room centers around a cozy gas fireplace, and the kitchen is designed for real life with built-in stainless steel appliances and a large island for gathering. The primary suite is a true retreat with an impressively large walk-in closet, and the primary bath features a garden tub, separate shower, and two separate vanities.
Thoughtful upgrades add extra polish throughout, including and a Nest thermostat. updated light fixtures, recessed lighting in the study and primary bedroom, accent walls, picture-frame molding in the office, a wood-paneled kitchen island, and upgraded fireplace tile. The secondary bathroom has been fully renovated with fresh finishes, wallpaper, updated faucets, mirrors, lighting, and painted cabinetry.
Pre-inspected for added peace of mind, and perfectly positioned near 130 with easy access to 79 and 1431, plus quick trips to Kalahari, Dell Diamond, the Round Rock Outlets, parks, shopping, and restaurants—this one checks the boxes in all the right ways.
Location
State TX
County Williamson
Area Rre
Interior
Heating Central
Cooling Central Air
Flooring Carpet, Tile
Fireplaces Number 1
Fireplaces Type Gas, Living Room
Exterior
Exterior Feature Exterior Steps, Gutters Full, Pest Tubes in Walls, Private Yard
Garage Spaces 3.0
Fence Back Yard, Fenced, Privacy, Wood, Wrought Iron
Pool None
Community Features Lake, Picnic Area, Playground, Pool, Sport Court(s)/Facility, Trail(s)
Utilities Available Electricity Connected, Natural Gas Connected, Sewer Connected, Water Connected
Waterfront Description None
View Park/Greenbelt
Roof Type Composition,Shingle
Building
Lot Description Greenbelt, Front Yard, Interior Lot, Level, Sprinkler - Automatic
Foundation Slab
Sewer Public Sewer
Water MUD
Structure Type Brick,Masonry – All Sides,Stone
New Construction No
Schools
Elementary Schools Herrington
Middle Schools Hopewell
High Schools Stony Point
School District Round Rock Isd
Others
Acceptable Financing Cash, Conventional, FHA, VA Loan
Listing Terms Cash, Conventional, FHA, VA Loan
Special Listing Condition Standard
Read Less
Bought with eXp Realty LLC
NEARBY SCHOOLS & BUSINESSES
GET MORE INFORMATION