
For more information regarding the value of a property, please contact us for a free consultation.
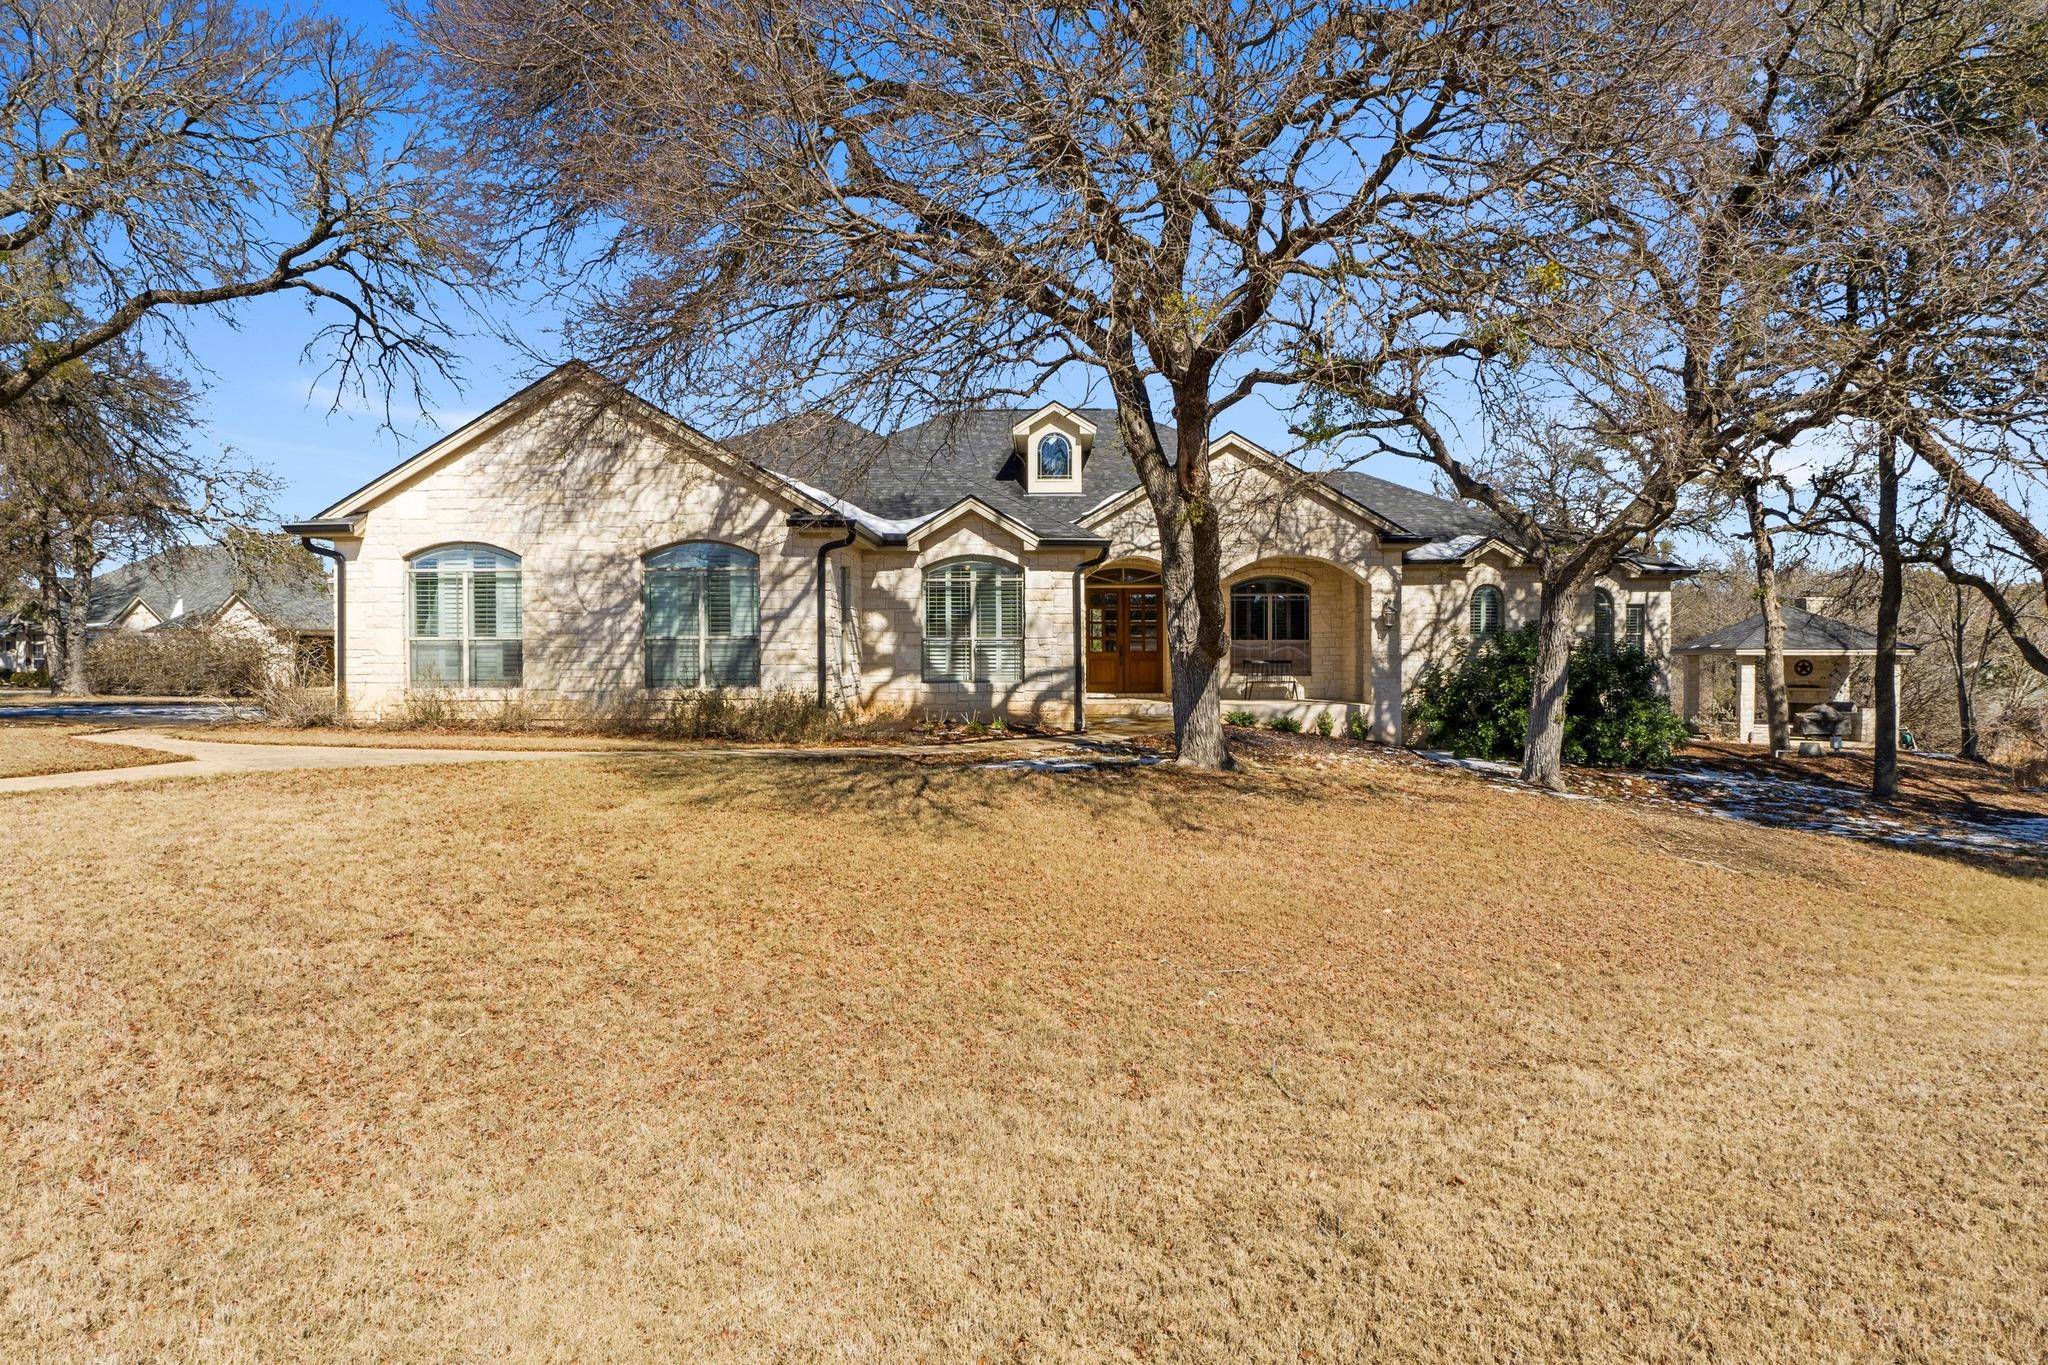
413 Lake Side DR Georgetown, TX 78628
Want to know what your home might be worth? Contact us for a FREE valuation!

Our team is ready to help you sell your home for the highest possible price ASAP
Key Details
Property Type Single Family Home
Sub Type Single Family Residence
Listing Status Sold
Purchase Type For Sale
Square Footage 3,447 sqft
Subdivision Gabriels Overlook Sec 01
MLS Listing ID 6258789
Bedrooms 4
Full Baths 3
HOA Fees $75/ann
Year Built 2004
Annual Tax Amount $16,598
Tax Year 2025
Lot Size 2.086 Acres
Property Sub-Type Single Family Residence
Property Description
Custom-built by the late, renowned builder Jimmy Jacobs, this exceptional estate sits on a beautifully treed 2-acre lot backing to a serene pond, offering privacy, scenic views, and timeless craftsmanship. A circular drive and incredible curb appeal set the tone for a home thoughtfully designed for entertaining and everyday comfort.
Inside, rich wood floors, custom paint, plantation shutters, and designer light fixtures anchor a spacious open-concept floor plan highlighted by coffered ceilings and elegant art niches. The gourmet kitchen is a showstopper with a large island/breakfast bar, knotty alder cabinets with pull-out drawers, double oven, stainless steel appliances, an extra-large walk-in pantry, and warm brick accent walls flowing seamlessly into the dining area. An oversized picture window in the family room frames tranquil backyard and pond views, filling the space with natural light.
The private office features plantation shutters and a built-in book desk and cabinetry. The luxurious owner's suite includes dual vanities, quartz countertops, a jetted tub, walk-in shower with glass block, a large walk-in closet, and an adjoining exercise room. A well-appointed utility room with sink adds everyday convenience.
Outdoor living shines with a large covered patio, porch, and deck, complete with a stand-alone outdoor kitchen featuring a fireplace and grill—ideal for year-round gatherings. Additional highlights include a fire pit, an oversized 3-car garage with 9-ft-wide stalls and doors—perfect for full-size trucks and SUVs—an adjacent parking pad, and peaceful grounds that blend beauty with function.
A rare opportunity to own a meticulously crafted home in an unmatched setting—where quality, comfort, and views come together seamlessly. Buyers/Agents to independently verify all information, including but not limited to taxes, schools, square footage, lot size, restrictions, year built, and any other details deemed important.
Location
State TX
County Williamson
Area Gtw
Interior
Heating Central, Heat Pump
Cooling Central Air
Flooring Carpet, Tile, Wood
Fireplaces Number 1
Fireplaces Type Family Room
Exterior
Exterior Feature See Remarks, Exterior Steps, Gutters Full, Outdoor Grill
Garage Spaces 3.0
Fence Wrought Iron
Pool None
Community Features None
Utilities Available Electricity Connected, High Speed Internet, Sewer Connected, Underground Utilities, Water Connected
Waterfront Description Pond
View Lake, Pond
Roof Type Composition
Building
Lot Description Sprinkler - Automatic, Sprinklers In Front, Trees-Large (Over 40 Ft), Many Trees
Foundation Slab
Sewer Septic Tank
Water Public
Structure Type Masonry – All Sides,Frame,Stone
New Construction No
Schools
Elementary Schools Rancho Sienna
Middle Schools Santa Rita Middle
High Schools Legacy Ranch
School District Liberty Hill Isd
Others
Acceptable Financing Cash, Conventional, FHA, VA Loan
Listing Terms Cash, Conventional, FHA, VA Loan
Special Listing Condition Standard
Read Less
Bought with Sean Harden Realty®
NEARBY SCHOOLS & BUSINESSES
GET MORE INFORMATION