
For more information regarding the value of a property, please contact us for a free consultation.
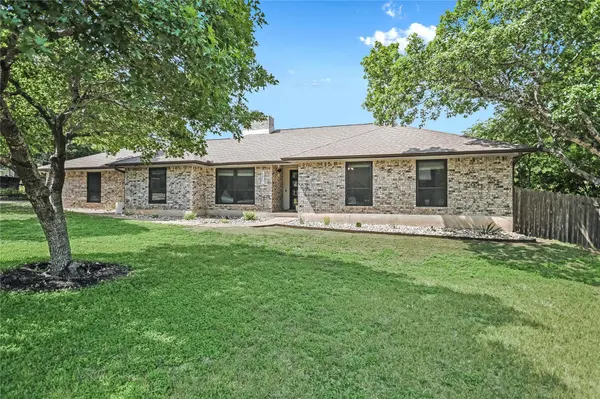
6802 Rio Bravo LN Austin, TX 78737
Want to know what your home might be worth? Contact us for a FREE valuation!

Our team is ready to help you sell your home for the highest possible price ASAP
Key Details
Property Type Single Family Home
Sub Type Single Family Residence
Listing Status Sold
Purchase Type For Sale
Square Footage 1,940 sqft
Subdivision Hills Of Texas
MLS Listing ID 9960337
Sold Date -
Bedrooms 3
Full Baths 2
HOA Fees $5/ann
HOA Y/N Yes
Year Built 1988
Annual Tax Amount $8,704
Tax Year 2025
Lot Size 0.500 Acres
Acres 0.5
Property Sub-Type Single Family Residence
Source actris
Property Description
NO CITY TAXES. NO MUD TAXES. VOLUNTARY HOA. MINIMAL RESTRICTIONS.-- Beautifully updated 3-bedroom, 2-bathroom home with a separate flex space-perfect for a playroom, home office, or creative studio-nestled on a spacious half-acre lot in the charming Hills of Texas neighborhood! Enjoy the benefit of a low Hays County tax rate and highly sought-after Dripping Springs ISD schools, all while being just 20 minutes from downtown Austin. Extensively remodeled in 2022, the home showcases a stunning full kitchen renovation featuring custom cabinetry, quartz countertops, updated appliances, new lighting and electrical, and a hidden reverse osmosis filtration system. Additional upgrades include a fully remodeled laundry/mudroom, high-end engineered white oak flooring throughout, fresh interior paint, a new front door, updated exterior lighting, and more. The expansive primary suite offers tall ceilings, a cozy window seat overlooking the lush backyard, and a spacious bathroom with a walk-in shower and frameless glass door. The oversized family room, filled with natural light and serene backyard views, flows seamlessly into the kitchen and dining areas-creating an open, inviting floor plan ideal for families and entertaining. The separate flex space floods with natural light, offering flexibility to suit any lifestyle. Step outside to a expansive back deck with designated BBQ areas, a storage shed, and an expansive lawn perfect for relaxing, gardening, or play. An air conditioned 2-car garage, with plenty of additional storage space adds everyday convenience. A rare find offering thoughtful updates, peaceful Hill Country living, and easy access to Dripping Springs, Austin, and all your favorite Austin Breweries.
Location
State TX
County Hays
Area Hd
Rooms
Main Level Bedrooms 3
Interior
Interior Features Bookcases, Coffered Ceiling(s), Multiple Living Areas, Primary Bedroom on Main
Heating Central, Heat Pump
Cooling Central Air
Flooring Tile, Wood
Fireplaces Number 1
Fireplaces Type Family Room
Fireplace Y
Appliance Dishwasher, Disposal, Free-Standing Range, Stainless Steel Appliance(s)
Exterior
Exterior Feature None
Garage Spaces 2.0
Fence Fenced, Wood, See Remarks
Pool None
Community Features Common Grounds
Utilities Available Electricity Available
Waterfront Description None
View None
Roof Type Composition
Accessibility None
Porch Patio
Total Parking Spaces 2
Private Pool No
Building
Lot Description Level, Trees-Large (Over 40 Ft), Trees-Medium (20 Ft - 40 Ft)
Faces South
Foundation Slab
Sewer Septic Tank
Water Private
Level or Stories One
Structure Type Brick Veneer,Masonry – Partial
New Construction No
Schools
Elementary Schools Cypress Springs
Middle Schools Sycamore Springs
High Schools Dripping Springs
School District Dripping Springs Isd
Others
HOA Fee Include See Remarks
Restrictions Deed Restrictions
Ownership Fee-Simple
Acceptable Financing Cash, Conventional, FHA, VA Loan
Tax Rate 1.56
Listing Terms Cash, Conventional, FHA, VA Loan
Special Listing Condition Standard
Read Less
Bought with Jorgenson Real Estate
NEARBY SCHOOLS & BUSINESSES
GET MORE INFORMATION