
For more information regarding the value of a property, please contact us for a free consultation.
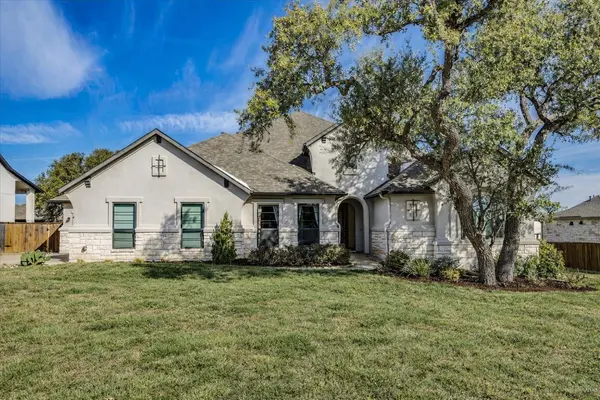
218 Premier Park LOOP Dripping Springs, TX 78620
Want to know what your home might be worth? Contact us for a FREE valuation!

Our team is ready to help you sell your home for the highest possible price ASAP
Key Details
Property Type Single Family Home
Sub Type Single Family Residence
Listing Status Sold
Purchase Type For Sale
Square Footage 3,799 sqft
Subdivision Caliterra Ph Two Sec Seven
MLS Listing ID 1489302
Sold Date -
Bedrooms 4
Full Baths 4
Half Baths 1
HOA Fees $128/ann
HOA Y/N Yes
Year Built 2019
Annual Tax Amount $20,945
Tax Year 2025
Lot Size 0.370 Acres
Acres 0.37
Lot Dimensions 99 x 142
Property Sub-Type Single Family Residence
Source actris
Property Description
JJust a few minutes from downtown Dripping Springs, this single-level custom home in Caliterra sits on over a third of an acre and immediately feels like home from the moment you step inside. It's a 4-BD, 5-BA home with an office and multiple-flex spaces, but more than the numbers, it's the way everything flows that stands out. Modern-finishes, black-framed windows, 13' ceilings, 8' doors, and oak floors in the main living areas give the home a naturally inviting feel. The main living space is wide open, with the living room featuring a wall of sliding doors that open straight to the covered patio, making indoor-outdoor living part of everyday life. The kitchen is built for real use, featuring quartz counters, a massive island, KitchenAid appliances, double ovens, and a gas cooktop. Three flex rooms give you options as life changes. Use them however you want, home office, second living area, or playroom; with a jump start on play thanks to a custom-built fort that's as fun as it is clever. All the bedrooms are spaced out for privacy, each with its own ensuite bath and no shared walls. It's a layout that makes sense whether you've got a full house or guests. An oversized laundry room simplifies chores and features a reverse osmosis water system. The garage layout features a front-facing 1-car garage with a side-entry 2-car garage, connected inside, giving you flexibility for parking and a workshop setup. The covered back patio feels like an extension of the living room and opens to a large yard with an additional patio and heritage oak trees. This is a community shaped by nature and connections. The Commons brings it all together with a pool, Park, and The Hall for events. Miles of trails wind through oak groves and wildflowers, Onion Creek runs right through the neighborhood, and the adventure barn makes it easy to grab a kayak or fishing gear and head out for the afternoon. It's truly a special home that feels natural to settle into and hard to imagine leaving.
Location
State TX
County Hays
Area Hd
Rooms
Main Level Bedrooms 4
Interior
Interior Features Built-in Features, Ceiling Fan(s), Chandelier, Double Vanity, Eat-in Kitchen, Entrance Foyer, Ceiling-High, In-Law Floorplan, Kitchen Island, Recessed Lighting, Primary Bedroom on Main, No Interior Steps, Natural Woodwork, Open Floorplan, Pantry, Walk-In Closet(s), Smart Thermostat, Soaking Tub, Tray Ceiling(s), Wired for Sound, Multiple Living Areas, Multiple Dining Areas, Beamed Ceilings, Quartz Counters, Study/Home Office
Heating Central, Fireplace(s), Natural Gas
Cooling Ceiling Fan(s), Central Air, Electric, Multi Units
Flooring Carpet, Tile, Wood
Fireplaces Number 1
Fireplaces Type Gas Log, Living Room
Fireplace Y
Appliance Dishwasher, Disposal, Water Heater, Water Softener Owned
Exterior
Exterior Feature Exterior Steps, Gutters Full, Private Yard
Garage Spaces 3.0
Fence Back Yard, Wood
Pool None
Community Features BBQ Pit/Grill, Clubhouse, Common Grounds, Curbs, Dog Park, Electronic Payments, Fishing, Lake, Online Services, Park, Picnic Area, Planned Social Activities, Playground, Pool, Restaurant, Sidewalks, Trail(s)
Utilities Available Cable Available, Electricity Available, High Speed Internet, Natural Gas Available, Sewer Connected, Water Connected
Waterfront Description None
View Neighborhood, Trees/Woods
Roof Type Composition
Accessibility None
Porch See Remarks, Covered, Patio, Rear Porch
Total Parking Spaces 6
Private Pool No
Building
Lot Description Back Yard, Curbs, Front Yard, Interior Lot, Landscaped, Sprinkler - Automatic, Sprinklers In Rear, Sprinklers In Front, Trees-Large (Over 40 Ft), Trees-Moderate, Xeriscape
Faces South
Foundation Slab
Sewer Public Sewer
Water Public
Level or Stories One
Structure Type Brick Veneer,Masonry – Partial,Stucco
New Construction No
Schools
Elementary Schools Walnut Springs
Middle Schools Dripping Springs Middle
High Schools Dripping Springs
School District Dripping Springs Isd
Others
HOA Fee Include Common Area Maintenance
Restrictions Covenant,Deed Restrictions
Ownership Fee-Simple
Acceptable Financing Cash, Conventional, FHA, VA Loan
Tax Rate 2.53
Listing Terms Cash, Conventional, FHA, VA Loan
Special Listing Condition Standard
Read Less
Bought with Compass RE Texas, LLC
NEARBY SCHOOLS & BUSINESSES
GET MORE INFORMATION